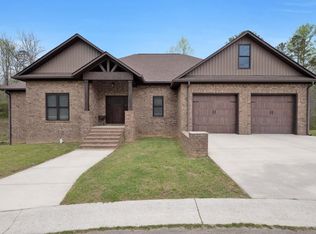
Welcome HOME, to this darling Craftsman style home, where timeless character meets comfortable modern living. From the charming exterior to the inviting interior, this home offers warmth and personality at every turn. You will find the spacious living room is open to the kitchen. Primary bedroom with grand en-suit is on the main level. Light and airy office could be used as fifth bedroom. 3 more spacious bedrooms provide plenty of room for family or guests. HUGE bonus room is perfect for hobby room, kids to play or even extra storage. The thoughtful layout creates an easy flow both for everyday living and entertaining. All of this just minutes from Interestate 65 and the hospital.
For sale
$599,900
191 County Road 1315, Cullman, AL 35058
4beds
2,978sqft
Single Family Residence
Built in 2012
0.49 Acres Lot
$576,400 Zestimate®
$201/sqft
$-- HOA
What's special
Craftsman style homeCharming exteriorLight and airy officeInviting interior
- 49 days
- 239
- 12
Zillow last checked:
Listing updated:
Listed by:
Michelle Joiner 256-338-6406,
ERA Waldrop Real Estate
Source: ValleyMLS,MLS#: 21927421
Facts & features
Interior
Bedrooms & bathrooms
- Bedrooms: 4
- Bathrooms: 3
- Full bathrooms: 2
- 1/2 bathrooms: 1
Rooms
- Room types: Master Bedroom, Living Room, Bedroom 2, Dining Room, Bedroom 3, Kitchen, Bedroom 4, Bathroom 1, Bathroom 2
Primary bedroom
- Features: Recessed Lighting, Smooth Ceiling, Walk-In Closet(s)
- Level: First
- Area: 182
- Dimensions: 13 x 14
Bedroom 2
- Features: Smooth Ceiling
- Level: Second
- Area: 168
- Dimensions: 14 x 12
Bedroom 3
- Features: Smooth Ceiling
- Level: Second
- Area: 168
- Dimensions: 12 x 14
Bedroom 4
- Features: Smooth Ceiling
- Level: Second
- Area: 144
- Dimensions: 12 x 12
Bathroom 1
- Features: Tile
- Level: First
- Area: 120
- Dimensions: 10 x 12
Bathroom 2
- Level: Second
- Area: 108
- Dimensions: 9 x 12
Dining room
- Level: First
- Area: 182
- Dimensions: 13 x 14
Kitchen
- Features: Smooth Ceiling, Quartz
- Level: First
- Area: 168
- Dimensions: 12 x 14
Living room
- Features: Fireplace, Recessed Lighting, Smooth Ceiling
- Level: First
- Area: 700
- Dimensions: 28 x 25
Heating
- Central 2, Electric
Cooling
- Central 2
Features
- Basement: Crawl Space
- Number of fireplaces: 2
- Fireplace features: Electric, Gas Log, Two
Interior area
- Total interior livable area: 2,978 sqft
Property
Parking
- Total spaces: 2
- Parking features: Carport, Attached Carport, Driveway-Concrete
- Carport spaces: 2
Lot
- Size: 0.49 Acres
Details
- Parcel number: 0908270001035011
Construction
Type & style
- Home type: SingleFamily
- Architectural style: Craftsman
- Property subtype: Single Family Residence
Condition
- New construction: No
- Year built: 2012
Utilities & green energy
- Sewer: Septic Tank
Community & HOA
Community
- Subdivision: Breckenridge
HOA
- Has HOA: No
Location
- Region: Cullman
Financial & listing details
- Price per square foot: $201/sqft
- Tax assessed value: $410,200
- Annual tax amount: $1,535
- Date on market: 8/26/2026
Estimated market value
$576,400
$548,000 - $605,000
$2,415/mo
Price history
| Date | Event | Price |
|---|---|---|
| 8/26/2026 | Listed for sale | $599,900+0.2%$201/sqft |
Source:  ValleyMLS #21927421 Report a problem ValleyMLS #21927421 Report a problem | ||
| 8/25/2026 | Listing removed | -- |
Source: Owner Report a problem | ||
| 7/28/2026 | Price change | $599,000-2.6%$201/sqft |
Source: Strategic MLS Alliance #529644 Report a problem | ||
| 6/24/2026 | Listed for sale | $615,000+112.1%$207/sqft |
Source: Strategic MLS Alliance #529644 Report a problem | ||
| 4/19/2019 | Listing removed | $289,900$97/sqft |
Source: ERA Waldrop Real Estate #101355 Report a problem | ||
| 4/15/2019 | Pending sale | $289,900+9.4%$97/sqft |
Source: ERA Waldrop Real Estate #101355 Report a problem | ||
| 3/11/2019 | Sold | $265,000-8.6%$89/sqft |
Source: Strategic MLS Alliance #406748 Report a problem | ||
| 1/31/2019 | Price change | $289,900-3.3%$97/sqft |
Source: ERA Waldrop Real Estate #101355 Report a problem | ||
| 8/14/2018 | Price change | $299,900-6.3%$101/sqft |
Source: ERA Waldrop Real Estate #101355 Report a problem | ||
| 7/25/2018 | Listed for sale | $319,900+10.3%$107/sqft |
Source: ERA Waldrop Real Estate #101355 Report a problem | ||
| 1/30/2017 | Sold | $290,000-3.3%$97/sqft |
Source: Strategic MLS Alliance #425877 Report a problem | ||
| 8/31/2016 | Listed for sale | $299,900$101/sqft |
Source: Cullman - WEICHERT, REALTORS - Carter and Company #97307 Report a problem | ||
Public tax history
| Year | Property taxes | Tax assessment |
|---|---|---|
| 2025 | $1,535 +6% | $41,040 +5.8% |
| 2024 | $1,449 +1.2% | $38,800 +4.3% |
| 2023 | $1,432 +9% | $37,200 +9% |
| 2022 | $1,314 +24.2% | $34,140 +24.2% |
| 2021 | $1,058 -0.9% | $27,480 -0.9% |
| 2020 | $1,067 +3.4% | $27,720 -0.9% |
| 2019 | $1,032 +2.6% | $27,980 +2.5% |
| 2018 | $1,006 | $27,300 +13.4% |
| 2017 | $1,006 +14.1% | $24,080 +6% |
| 2016 | $882 +6.3% | $22,720 +4.5% |
| 2014 | $830 | $21,740 -2.6% |
| 2013 | -- | $22,320 +197.6% |
| 2010 | -- | $7,500 |
Find assessor info on the county website
Monthly payment
Est. payment
Payment breakdown
Explore the cost of this home by adjusting the details. Changes won't be saved.Climate risks
Neighborhood: 35058
Nearby schools
Schools provided by the listing agent
- Elementary: Cullman
- Middle: Cullman
- High: Cullman
Source: ValleyMLS. This data may not be complete. We recommend contacting the local school district to confirm school assignments for this home.
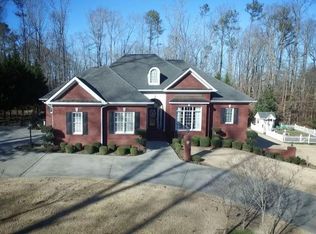
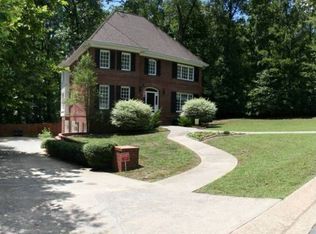
Similar homes
- $599,9004 bd3 ba2.9k sqft191 County Road 1315, Cullman, AL 35058For Sale
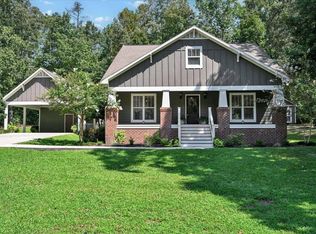 MLS ID #530872, Michelle Joiner. Strategic MLS Alliance
 - $599,0004 bd4 ba3.1k sqft1750 Northwood Dr NW, Cullman, AL 35058For Sale
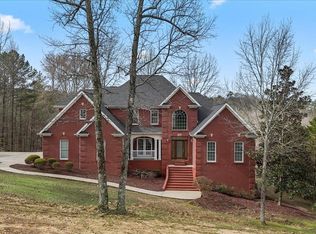 MLS ID #527629, Sadie Black. Strategic MLS Alliance
 - $584,9005 bd3 ba3k sqft216 County Road 1562, Cullman, AL 35058For Sale
 MLS ID #527949, Dawn Chambers. Strategic MLS Alliance
 - $639,9004 bd2 ba2.5k sqft901 County Road 1621, Cullman, AL 35058For Sale
 MLS ID #531199, Team Martinez. Strategic MLS Alliance
 - $589,0003 bd3 ba2.5k sqftAt&t, Sprout, Spectrum, Starlink, Vinemont, AL 35179For Sale
 MLS ID #21466407, Ginger Black, Sweet HOMElife Real Estate. GALMLS
