Space, Privacy, Open floor plan & still feels new doesn't begin to describe this 4bedroom 2.5bath home sitting on 2.34 Acres +/-. Home features: A warm welcome with simulated wood floors throughout the home for easy upkeep. Living room has stone face gas log fireplace and tray ceiling that flows right into the formal dining area & massive kitchen layout. Custom cabinets, kitchen Island with barstool seating & beautiful wood countertops. Gas cooktop with multiple granite top work areas including coffee bar & corner pantry as well as breakfast nook. Primary En-suite has tray ceiling, double vanity, soaking tub with wood wall accent, walk-in tile shower and walk-in closet. opposite end of home has 3 more well appointed bedrooms and full bath as well as guest powder room. Mud room entry/laundry off 2 car garage has mop sink & room for storage. Step out back to screen porch with tongue & groove ceiling over looking fenced backyard. Detached custom storage bld to remain. Small pond as well
For sale
$599,000
83 County Road 948, Cullman, AL 35057
4beds
2,946sqft
Single Family Residence
Built in 2023
2.34 Acres Lot
$578,000 Zestimate®
$203/sqft
$-- HOA
What's special
Small pondFenced backyardFormal dining areaBreakfast nookBeautiful wood countertopsDouble vanityWalk-in closet
- 3 days
- 304
- 13
Likely to sell faster than
Zillow last checked:
Listing updated:
Listed by:
Wes Warren 256-590-2658,
Happy Homes Real Estate
Source: Strategic MLS Alliance,MLS#: 531310
Facts & features
Interior
Bedrooms & bathrooms
- Bedrooms: 4
- Bathrooms: 3
- Full bathrooms: 2
- 1/2 bathrooms: 1
- Main level bedrooms: 4
Basement
- Area: 0
Heating
- Central, Fireplace(s), Natural Gas
Cooling
- Central Air
Appliances
- Included: Dishwasher, Electric Range, Gas Cooktop, Microwave, Refrigerator, Tankless Water Heater
- Laundry: Laundry Room, Main Level
Features
- Breakfast Bar, Ceiling - Smooth, High Ceilings, Granite Counters, Double Vanity, Kitchen Island, Open Floorplan, Pantry, Tile Shower, Tray Ceiling(s), Soaking Tub, Walk-In Closet(s)
- Flooring: Simulated Wood
- Has basement: No
- Attic: Pull Down Stairs
- Number of fireplaces: 1
- Fireplace features: Family Room, Gas Log, Stone
Interior area
- Total structure area: 2,946
- Total interior livable area: 2,946 sqft
- Finished area above ground: 2,946
- Finished area below ground: 0
Property
Parking
- Total spaces: 2
- Parking features: Garage
- Garage spaces: 2
Features
- Patio & porch: Front Porch, Patio, Rear Porch, Screened
- Exterior features: Fire Pit, Private Yard
- Fencing: Back Yard,Chain Link
Lot
- Size: 2.34 Acres
- Dimensions: 84 x 211 x 532 x 266 x 334
- Features: Back Yard, Cul-De-Sac, Level
Details
- Additional structures: Equip. Storage, Outbuilding
- Parcel number: 67898
- Zoning: R1
Construction
Type & style
- Home type: SingleFamily
- Property subtype: Single Family Residence
Materials
- HardiPlank Type
- Foundation: Slab
- Roof: Architectual/Dimensional
Condition
- Year built: 2023
Utilities & green energy
- Sewer: Septic Tank
- Water: Public
Community & HOA
Community
- Subdivision: Chapel Estates
HOA
- Has HOA: No
Location
- Region: Cullman
Financial & listing details
- Price per square foot: $203/sqft
- Tax assessed value: $491,200
- Annual tax amount: $1,189
- Price range: $599K - $599K
- Date on market: 9/17/2026
- Road surface type: Asphalt
Estimated market value
$578,000
$549,000 - $607,000
$2,864/mo
Price history
| Date | Event | Price |
|---|---|---|
| 9/17/2026 | Listed for sale | $599,000+9.1%$203/sqft |
Source: Strategic MLS Alliance #531310 Report a problem | ||
| 4/5/2023 | Listing removed | -- |
Source: Strategic MLS Alliance #506472 Report a problem | ||
| 10/21/2022 | Sold | $549,000$186/sqft |
Source: Strategic MLS Alliance #506981 Report a problem | ||
| 10/17/2022 | Pending sale | $549,000$186/sqft |
Source: Strategic MLS Alliance #506981 Report a problem | ||
| 9/25/2022 | Listing removed | -- |
Source: Strategic MLS Alliance #506981 Report a problem | ||
| 9/12/2022 | Price change | $549,000-0.2%$186/sqft |
Source: Strategic MLS Alliance #506981 Report a problem | ||
| 8/4/2022 | Listed for sale | $549,900-8.3%$187/sqft |
Source: Strategic MLS Alliance #506981 Report a problem | ||
| 7/22/2022 | Listing removed | $599,900$204/sqft |
Source: Strategic MLS Alliance #506472 Report a problem | ||
| 7/13/2022 | Price change | $599,900-14.3%$204/sqft |
Source: Strategic MLS Alliance #506472 Report a problem | ||
| 7/6/2022 | Listed for sale | $699,900$238/sqft |
Source: Strategic MLS Alliance #506472 Report a problem | ||
Public tax history
| Year | Property taxes | Tax assessment |
|---|---|---|
| 2025 | $1,232 +7% | $49,120 +6.7% |
| 2024 | $1,152 +8.3% | $46,040 +12.5% |
| 2023 | $1,064 +74.4% | $40,920 +74.4% |
| 2022 | $610 +920% | $23,460 +920% |
| 2021 | $60 +27.8% | $2,300 +27.8% |
| 2020 | $47 | $1,800 |
| 2019 | $47 | $1,800 |
| 2018 | $47 | $1,800 |
| 2017 | $47 | $1,800 |
| 2016 | $47 | $1,800 |
| 2014 | $47 | $1,800 |
| 2010 | -- | $1,800 |
Find assessor info on the county website
Monthly payment
Est. payment
Payment breakdown
Explore the cost of this home by adjusting the details. Changes won't be saved.Climate risks
Neighborhood: 35057
Nearby schools
Schools provided by the listing agent
- Elementary: Harmony
- Middle: West Point
- High: West Point
Source: Strategic MLS Alliance. This data may not be complete. We recommend contacting the local school district to confirm school assignments for this home.
Similar homes
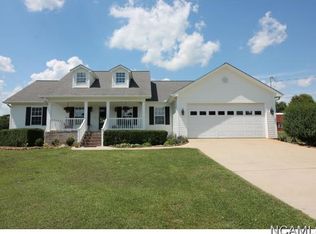
- $349,9004 bd3 ba2.9k sqft177 County Road 1146, Cullman, AL 35057For Sale
 MLS ID #531279, Justin Self. Strategic MLS Alliance
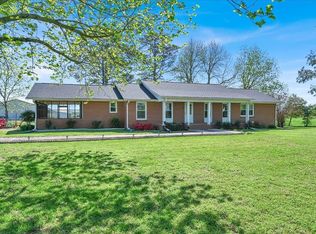
 - $625,0004 bd3 ba3.4k sqft222 County Road 307, Cullman, AL 35057For Sale
 MLS ID #26-1866, Dawn Chambers, Lake & Coast Real Estate Co.. Walker County Area MLS
 - $315,0003 bd2 ba1.6k sqft510 County Road 992, Cullman, AL 35057For Sale
 MLS ID #529313, Debby Collins. Strategic MLS Alliance
 - $425,0003 bd3 ba3.4k sqft4137 County Road 940, Cullman, AL 35057For Sale
 MLS ID #529636, Ginger Stricklin. Strategic MLS Alliance
