Beautiful brick home in established Northwood Sub features .57 acre private lot. five bedrooms, three baths & basement. Two story foyer & staircase greets you at entrance opening to vaulted livingroom, formal dining room w/detailed moldings. Spacious kitchen w/new/gas range, sink, granite counters along w/built-in pantry, desk & glass door cabinets. Breakfast area and bar. Den w/fireplace opens to 18x20 screened porch w/copper screen, composite material deck, patio & fence lighting. Main level w/two bedrooms, including primary suite w/walk in closet, double sinks & glassed shower. and 2nd bath. Second level w/three bedrooms, one bath, and walk-in attic storage. Unfinished basement w/studded rooms to make your own and safe room area. Workshop area w/door & utility sink. Enjoy privacy along with easy access to Cullman amenities, schools and I-65. Landscaped yard. North property line is approx two to three feet inside of wooden fence on north side.
For sale
$524,000
2139 Madison Ave NW, Cullman, AL 35058
5beds
3,127sqft
Single Family Residence
Built in 1985
0.57 Acres Lot
$497,000 Zestimate®
$168/sqft
$-- HOA
What's special
Patio and fence lightingBreakfast area and barLandscaped yardComposite material deckSpacious kitchenWalk-in attic storageThree baths
- 7 days
- 527
- 41
Likely to sell faster than
Zillow last checked:
Listing updated:
Listed by:
Sharon Shaver 256-708-1767,
Hill Real Estate
Source: Strategic MLS Alliance,MLS#: 531685
Facts & features
Interior
Bedrooms & bathrooms
- Bedrooms: 5
- Bathrooms: 3
- Full bathrooms: 3
- Main level bathrooms: 2
- Main level bedrooms: 2
Rooms
- Room types: 2nd Living Area, Basement, Bathroom 1, Bathroom 2, Bathroom 3, Bedroom 1, Bedroom 2, Bedroom 3, Bedroom 4, Bonus Room, Breakfast Room, Den, Dining Room, Foyer, Laundry, Living Room, Office, Workshop
Basement
- Area: 624
Cooling
- Electric
Appliances
- Included: Dishwasher, Gas Range, Refrigerator
- Laundry: Laundry Room
Features
- Breakfast Bar, Built-in Features, Ceiling Fan(s), Vaulted Ceiling(s), Granite Counters, Crown Molding, Double Vanity, Eat-in Kitchen, Entrance Foyer, Glamour Bath, High Speed Internet, Pantry, Primary Bedroom Main, Primary Shower & Tub, Storage, Soaking Tub, Utility Sink, Walk-In Closet(s)
- Basement: Block,Exterior Entry,Interior Entry,Partially Finished,Other
- Attic: Floored,Partially Floored,Storage,Other See Remarks
- Number of fireplaces: 1
- Fireplace features: Brick
Interior area
- Total structure area: 4,251
- Total interior livable area: 3,127 sqft
- Finished area above ground: 3,127
- Finished area below ground: 0
Property
Parking
- Total spaces: 3
- Parking features: Additional Parking, Concrete, Driveway, Attached, Basement, Garage Faces Rear, Inside Entrance, Kitchen Level
- Garage spaces: 3
- Has uncovered spaces: Yes
Features
- Levels: Two
- Stories: 2
- Patio & porch: Covered, Deck, Front Porch, Patio, Rear Porch, Screened
- Exterior features: Lighting, Private Yard, Storage, Other
- Fencing: Fenced,Partial,Wood
Lot
- Size: 0.57 Acres
- Dimensions: 125 x 200 --- .57 acre
- Features: City Lot, Cleared, Front Yard
Details
- Parcel number: 0908333003003.000
- Zoning: R1
Construction
Type & style
- Home type: SingleFamily
- Architectural style: Traditional
- Property subtype: Single Family Residence
Materials
- Brick
- Foundation: Crawl Space
Condition
- Year built: 1985
Utilities & green energy
- Sewer: Public Sewer
- Water: Public
Community & HOA
Community
- Features: Street Lights
- Subdivision: Northwood
HOA
- Has HOA: No
Location
- Region: Cullman
Financial & listing details
- Price per square foot: $168/sqft
- Tax assessed value: $380,300
- Annual tax amount: $1,415
- Price range: $524K - $524K
- Date on market: 10/8/2026
- Road surface type: Paved
Estimated market value
$497,000
$472,000 - $522,000
$1,946/mo
Price history
| Date | Event | Price |
|---|---|---|
| 10/8/2026 | Listed for sale | $524,000+9.2%$168/sqft |
Source: Strategic MLS Alliance #531685 Report a problem | ||
| 3/23/2026 | Sold | $480,000-4%$154/sqft |
Source: Strategic MLS Alliance #527012 Report a problem | ||
| 2/25/2026 | Contingent | $500,000$160/sqft |
Source: Strategic MLS Alliance #527012 Report a problem | ||
| 2/11/2026 | Listed for sale | $500,000+153.2%$160/sqft |
Source: Strategic MLS Alliance #527012 Report a problem | ||
| 4/15/2011 | Sold | $197,500+36.2%$63/sqft |
Source: Strategic MLS Alliance #420204 Report a problem | ||
| 10/16/2010 | Sold | $145,000-24.2%$46/sqft |
Source: Agent Provided Report a problem | ||
| 8/31/2000 | Sold | $191,400$61/sqft |
Source: CLMLS #61357 Report a problem | ||
Public tax history
| Year | Property taxes | Tax assessment |
|---|---|---|
| 2025 | $1,420 +7% | $38,040 +6.8% |
| 2024 | $1,326 +1.7% | $35,620 +5.1% |
| 2023 | $1,304 +12.9% | $33,880 +12.9% |
| 2022 | $1,155 +18.9% | $30,000 +18.9% |
| 2021 | $972 +5.5% | $25,240 +5.5% |
| 2020 | $921 +5.1% | $23,920 |
| 2019 | $876 +6.2% | $23,920 +5.8% |
| 2018 | $825 | $22,600 +1.9% |
| 2017 | $825 +2% | $22,180 |
| 2016 | $809 | $22,180 +4.9% |
| 2014 | $809 | $21,140 +4.2% |
| 2013 | -- | $20,280 -2.2% |
| 2012 | $695 | $20,740 +0.6% |
| 2010 | -- | $20,620 |
Find assessor info on the county website
Monthly payment
Est. payment
Payment breakdown
Explore the cost of this home by adjusting the details. Changes won't be saved.Climate risks
Neighborhood: 35058
Nearby schools
Schools provided by the listing agent
- Elementary: West Elementary
- Middle: Cullman Middle
- High: Cullman
Source: Strategic MLS Alliance. This data may not be complete. We recommend contacting the local school district to confirm school assignments for this home.
Similar homes
- $599,0004 bd4 ba3.1k sqft1750 Northwood Dr NW, Cullman, AL 35058For Sale
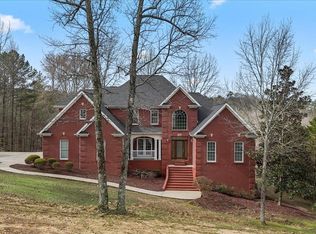 MLS ID #527629, Sadie Black. Strategic MLS Alliance
 - $459,9005 bd3 ba2.7k sqft124 County Road 1415, Cullman, AL 35058For Sale
 MLS ID #527846, Patrick Ray. Strategic MLS Alliance
 - $499,9004 bd4 ba4.4k sqft213 Fairway Dr, Cullman, AL 35057For Sale
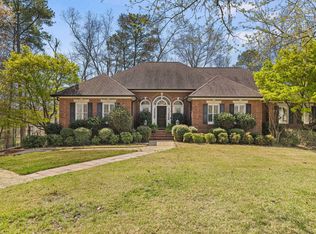 MLS ID #530494, Brannon Ray. Strategic MLS Alliance
 - $599,9004 bd3 ba2.9k sqft191 County Road 1315, Cullman, AL 35058For Sale
 MLS ID #21927421, Michelle Joiner. ValleyMLS
