Enjoy peaceful country living in this spacious 4-bed, 2-bath ranch home situated on 3 flat, usable acres to enjoy the great outdoors. The home features fresh interior paint, crown molding, an inviting open feel with plenty of space for everyday living & entertaining. The kitchen is well appointed with granite countertops, stainless steel appliances, a gas range, and double ovens, making it ideal for anyone who loves to cook or host. The living area is anchored by a cozy gas fireplace, adding warmth and character to the home. Retreat to the large primary suite, complete with an oversized walk-in closet & private attached bath. Three additional bedrooms provide flexibility for guests, a home office, or hobbies. Adding even more value is an approximately 500 sq. ft. guest apartment—perfect for extended visits, a private home office, or potential rental income. With its separate septic & meters, the apartment offers added privacy and flexibility. 2025-NEW HVAC & WATER HEATER
For sale
Price cut: $9K (9/24)
$399,900
248 County Road 1693, Cullman, AL 35058
4beds
3,227sqft
Single Family Residence
Built in 1984
3 Acres Lot
$387,000 Zestimate®
$124/sqft
$-- HOA
What's special
Private attached bathFresh interior paintCozy gas fireplaceOversized walk-in closetLarge primary suiteDouble ovensGas range
- 57 days
- 1,103
- 43
Zillow last checked:
Listing updated:
Listed by:
Gennia Wilhite 256-507-0920,
Weichert Realtors Cullman
Source: Strategic MLS Alliance,MLS#: 530749
Facts & features
Interior
Bedrooms & bathrooms
- Bedrooms: 4
- Bathrooms: 3
- Full bathrooms: 2
- 3/4 bathrooms: 1
- Main level bedrooms: 4
Rooms
- Room types: Apartment
Basement
- Area: 0
Heating
- Central, Electric, Fireplace(s), Propane
Cooling
- Central Air, Electric
Appliances
- Included: Dishwasher, Double Oven, Down Draft, Gas Range, Refrigerator
- Laundry: Electric Dryer Hookup, Inside, Laundry Room, Washer Hookup
Features
- Built-in Features, Ceiling Fan(s), Ceilings-Beamed, Granite Counters, Crown Molding, Freshly Painted, Glamour Bath, Open Floorplan, Pantry, Primary Bedroom Main, Primary Shower & Tub, Walk-In Closet(s)
- Flooring: Carpet, Ceramic Tile
- Has basement: No
- Number of fireplaces: 1
- Fireplace features: Gas Log, Living Room, Propane
Interior area
- Total structure area: 3,227
- Total interior livable area: 3,227 sqft
- Finished area above ground: 3,227
- Finished area below ground: 0
Property
Parking
- Total spaces: 2
- Parking features: Concrete, Driveway, Detached
- Garage spaces: 2
- Has uncovered spaces: Yes
Features
- Levels: One
- Stories: 1
- Patio & porch: Covered, Deck, Front Porch
- Exterior features: Rain Gutters
- Fencing: Back Yard,Wire
- Frontage length: 210
Lot
- Size: 3 Acres
- Dimensions: 210 x 630 x 210 x 630
- Features: Few Trees, Landscaped, Level, Rectangular Lot
Details
- Additional structures: Garage(s), Guest House, Shed(s)
- Parcel number: 1105210001033.000
- Zoning: None
Construction
Type & style
- Home type: SingleFamily
- Architectural style: Ranch
- Property subtype: Single Family Residence
Materials
- Vinyl Siding
- Foundation: Crawl Space, Slab
- Roof: Metal
Condition
- Year built: 1984
Utilities & green energy
- Gas: Propane Tank - Leased
- Sewer: Septic Tank
- Water: Public
Community & HOA
HOA
- Has HOA: No
Location
- Region: Cullman
Financial & listing details
- Price per square foot: $124/sqft
- Tax assessed value: $270,400
- Annual tax amount: $560
- Price range: $399.9K - $399.9K
- Date on market: 8/20/2026
- Road surface type: Asphalt
Estimated market value
$387,000
$368,000 - $406,000
$2,002/mo
Price history
| Date | Event | Price |
|---|---|---|
| 9/24/2026 | Price change | $399,900-2.2%$124/sqft |
Source: Strategic MLS Alliance #530749 Report a problem | ||
| 9/12/2026 | Listed for sale | $408,900$127/sqft |
Source: Strategic MLS Alliance #530749 Report a problem | ||
| 8/30/2026 | Contingent | $408,900$127/sqft |
Source: Strategic MLS Alliance #530749 Report a problem | ||
| 8/20/2026 | Listed for sale | $408,900$127/sqft |
Source: Strategic MLS Alliance #530749 Report a problem | ||
Public tax history
| Year | Property taxes | Tax assessment |
|---|---|---|
| 2025 | $483 | $20,320 +6.9% |
| 2024 | -- | $19,000 +5.3% |
| 2023 | $469 +9.2% | $18,040 +9.2% |
| 2022 | $430 +16.7% | $16,520 +16.7% |
| 2021 | $368 +4.3% | $14,160 +4.3% |
| 2020 | $353 | $13,580 +0.6% |
| 2019 | -- | $13,500 +3.4% |
| 2018 | -- | $13,060 +12.4% |
| 2017 | $302 | $11,620 +4.1% |
| 2016 | -- | $11,160 |
| 2014 | $245 | $11,160 -1.2% |
| 2013 | -- | $11,300 |
| 2012 | $249 | $11,300 |
| 2010 | -- | $11,300 |
Find assessor info on the county website
Monthly payment
Est. payment
Payment breakdown
Explore the cost of this home by adjusting the details. Changes won't be saved.Climate risks
Neighborhood: 35058
Nearby schools
Schools provided by the listing agent
- Elementary: Parkside
- Middle: Fairview
- High: Fairview
Source: Strategic MLS Alliance. This data may not be complete. We recommend contacting the local school district to confirm school assignments for this home.
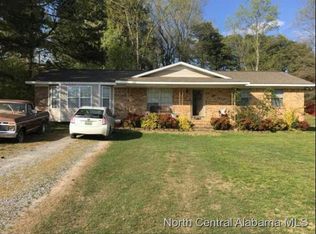
Similar homes
- $379,9003 bd2 ba1.6k sqft4553 County Road 1669, Cullman, AL 35058For Sale
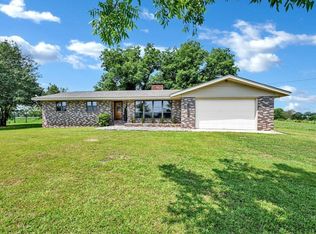 MLS ID #529883, Wes Warren. Strategic MLS Alliance
 - $329,0004 bd3 ba2.9k sqft465 County Road 1535, Cullman, AL 35058For Sale
 MLS ID #530424, Jeff Dockery. Strategic MLS Alliance
 - $319,9004 bd2 ba2.3k sqft5566 Holly Pond Rd, Baileyton, AL 35019For Sale
 MLS ID #530865, Team Martinez. Strategic MLS Alliance
 - $389,9003 bd3 ba3.3k sqftTbd, Blountsville, AL 35031For Sale

 MLS ID #21466840, Mindy Sparkman, Keller Williams Realty Blount. GALMLS
