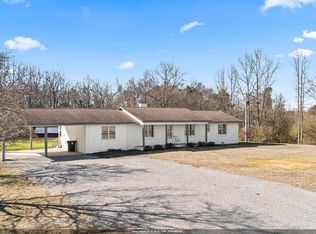
Nestled on 3 picturesque acres, this beautiful ranch-style home offers the perfect blend of privacy, comfort, and breathtaking views. The stunning great room features soaring vaulted ceilings with exposed wood beams, a floor-to-ceiling stone fireplace, and a dramatic wall of windows overlooking the peaceful countryside. The kitchen offers painted cabinetry, stainless steel appliances, and a functional layout for everyday living. Relax year-round in the bright sunroom with views of the backyard and in-ground pool. Outside, enjoy the fenced pool area, mature shade trees, and plenty of open space for entertaining, gardening, or simply enjoying the quiet country setting. Conveniently located just minutes from Cullman, this unique property offers the best of country living with room to make it your own.
For sale
$399,900
2715 County Road 1269, Vinemont, AL 35179
3beds
3,576sqft
:
Get pre-qualified$2,283/mo
Single Family Residence
Built in 1970
3 Acres Lot
$391,900 Zestimate®
$112/sqft
$-- HOA
What's special
Fenced pool areaFloor-to-ceiling stone fireplaceStunning great roomBreathtaking viewsStainless steel appliancesPainted cabinetryMature shade trees
- 36 days |
- 611 |
- 71 |
Zillow last checked:
Listing updated:
Listed by:
Rhonda Hagemore 256-736-3220,
Weichert Realtors Cullman
Source: Strategic MLS Alliance,MLS#: 529817
Facts & features
Interior
Bedrooms & bathrooms
- Bedrooms: 3
- Bathrooms: 3
- Full bathrooms: 3
- Main level bathrooms: 2
- Main level bedrooms: 3
Basement
- Area: 1312
Heating
- Heat Pump
Appliances
- Included: Dishwasher, Electric Range, Microwave, Refrigerator, Stainless Steel Appliance(s)
- Laundry: Electric Dryer Hookup, Main Level, Sink, Washer Hookup
Features
- Ceiling - Blown, Ceiling Fan(s), Ceilings-Beamed, Vaulted Ceiling(s), Laminate Counters, Open Floorplan, Primary Bedroom Main, Primary Shower & Tub, Recessed Lighting, Utility Sink
- Basement: Finished,Partial
- Number of fireplaces: 1
- Fireplace features: Stone, Wood Burning
Interior area
- Total structure area: 3,576
- Total interior livable area: 3,576 sqft
- Finished area above ground: 2,264
- Finished area below ground: 1,312
Property
Parking
- Total spaces: 2
- Parking features: Concrete, Driveway, Attached, Garage Door Opener, Garage Faces Side, Kitchen Level
- Garage spaces: 2
- Has uncovered spaces: Yes
Features
- Patio & porch: Covered, Glass Enclosed, Rear Porch
- Has private pool: Yes
- Pool features: Diving Board, Fenced, In Ground, Liner
- Has view: Yes
- View description: Garden, Panoramic, Pasture, Pond
- Has water view: Yes
- Water view: Pond
- Frontage length: 405
Lot
- Size: 3 Acres
- Dimensions: 405 x 270 x 354 x 353
- Features: Back Yard, Few Trees, Front Yard, Level
Details
- Parcel number: 0806130001002.001
- Zoning: None
Construction
Type & style
- Home type: SingleFamily
- Property subtype: Single Family Residence
Materials
- Foundation: Concrete Perimeter, Crawl Space
- Roof: Architectual/Dimensional
Condition
- Standard
- Year built: 1970
Utilities & green energy
- Sewer: Septic Tank
- Water: Public
- Utilities for property: Electricity Connected, Water Connected
Community & HOA
Community
- Subdivision: None
HOA
- Has HOA: No
Location
- Region: Vinemont
Financial & listing details
- Price per square foot: $112/sqft
- Tax assessed value: $344,000
- Annual tax amount: $843
- Price range: $399.9K - $399.9K
- Date on market: 7/2/2026
- Electric utility on property: Yes
- Road surface type: Asphalt
Estimated market value
$391,900
$372,000 - $411,000
$3,057/mo
Price history
| Date | Event | Price |
|---|---|---|
| 7/28/2026 | Listed for sale | $399,900$112/sqft |
Source: Strategic MLS Alliance #529817 Report a problem | ||
| 7/6/2026 | Contingent | $399,900$112/sqft |
Source: Strategic MLS Alliance #529817 Report a problem | ||
| 7/2/2026 | Listed for sale | $399,900$112/sqft |
Source: Strategic MLS Alliance #529817 Report a problem | ||
Public tax history
| Year | Property taxes | Tax assessment |
|---|---|---|
| 2025 | $844 +7.3% | $34,180 +6.9% |
| 2024 | $786 -1.7% | $31,960 +4% |
| 2023 | $799 +6.8% | $30,740 +6.8% |
| 2022 | $748 +17.7% | $28,780 +17.7% |
| 2021 | $636 +5.2% | $24,460 +5.2% |
| 2020 | $605 -3.1% | $23,260 -9.6% |
| 2019 | $624 +4.5% | $25,740 +4.2% |
| 2018 | $597 | $24,700 +7.9% |
| 2017 | $597 +8.5% | $22,900 +1.9% |
| 2016 | $550 +2% | $22,480 -5.5% |
| 2014 | $539 | $23,800 +3.6% |
| 2013 | -- | $22,980 |
| 2012 | $552 | $22,980 |
| 2010 | -- | $22,980 |
Find assessor info on the county website
Monthly payment
Est. payment
Payment breakdown
Explore the cost of this home by adjusting the details. Changes won't be saved.Climate risks
Neighborhood: 35179
Nearby schools
GreatSchools rating
- 9/10Vinemont Elementary SchoolGrades: PK-5Distance: 2.8 mi
- 9/10Vinemont Middle SchoolGrades: 6-8Distance: 2.8 mi
- 5/10Vinemont High SchoolGrades: 9-12Distance: 2.8 mi
Schools provided by the listing agent
- Elementary: Vinemont
- Middle: Vinemont Middle
- High: Vinemont
Source: Strategic MLS Alliance. This data may not be complete. We recommend contacting the local school district to confirm school assignments for this home.
- $564,000-- bd-- ba2k sqft2509 County Road 1269, Vinemont, AL 35179Off Market
- $259,200-- bd-- ba1.2k sqft3143 County Road 1269, Vinemont, AL 35179Off Market
- $--0.52 acres0 County Road 1269, Vinemont, AL 35179Off Market

- $200,300-- bd-- ba1.4k sqft2476 County Road 1269, Vinemont, AL 35179Off Market
- $200,600-- bd-- ba-- sqft2336 County Road 1269, Vinemont, AL 35179Off Market
- $301,800-- bd-- ba-- sqft2336 County Road 1269, Vinemont, AL 35179Off Market
- $555,500-- bd2 ba1.9k sqft2962 County Road 1269, Vinemont, AL 35179Off Market
- $399,000-- bd-- ba1.5k sqft3289 County Road 1269, Vinemont, AL 35179Off Market
A local agent can set up tours, give advice and negotiate with sellers.
Similar homes
- $339,9003 bd2 ba1.8k sqft2329 County Road 1428, Vinemont, AL 35179For Sale
 MLS ID #527018, Stacey Smith. Strategic MLS Alliance
 - $420,0003 bd3 ba2.1k sqft111 Morgan Lane Private Dr, Falkville, AL 35622For Sale
 MLS ID #21923149, Ryan Summerford. ValleyMLS
 - $275,0003 bd3 ba1.9k sqft286 County Road 1241, Vinemont, AL 35179For Sale
 MLS ID #529388, Kristen Hight. Strategic MLS Alliance
 - $459,9004 bd3 ba2.6k sqft4183 County Road 1212, Vinemont, AL 35179For Sale

 MLS ID #21452963, Morgan Johnson, Integrity Real Estate. GALMLS
 - $409,9004 bd4 ba3.3k sqft1000 Brentwood Dr NE, Cullman, AL 35055For SaleMLS ID #528165, Lauren Roden. Strategic MLS Alliance
- $412,8973 bd3 ba2.7k sqft1216 Sheraton Rd SW, Cullman, AL 35055For SaleMLS ID #530425, Ashley Dawes. Strategic MLS Alliance
- $410,0006 bd3 ba2.8k sqft714 Waddell Rd SW, Hartselle, AL 35640For SaleMLS ID #21925228, Casey Johnson. ValleyMLS
- $399,0004 bd3 ba2.9k sqft465 County Road 1535, Cullman, AL 35058For SaleMLS ID #530424, Jeff Dockery. Strategic MLS Alliance
- $399,0004 bd3 ba3.5k sqft508 3rd St SE, Cullman, AL 35055For SaleMLS ID #530342, Terri Mcgriff-Waldrop. Strategic MLS Alliance
- $439,9004 bd4 ba2.8k sqft66 County Road 1149, Cullman, AL 35057For SaleMLS ID #529995, Kevin Rice. Strategic MLS Alliance
- $375,0004 bd3 ba2.3k sqft900 Larkwood Dr NE, Cullman, AL 35055For SaleMLS ID #530248, Krista Livengood. Strategic MLS Alliance
- $350,0003 bd2 ba2k sqft4602 Day Rd SW, Decatur, AL 35603For SaleMLS ID #21925761, Hollie Blackwood. ValleyMLS
- $399,9994 bd2 ba3.2k sqft1977 County Road 1518, Cullman, AL 35058For SaleMLS ID #527654, Andy Collins. Strategic MLS Alliance
- $309,9003 bd2 ba1.8k sqft1148 County Road 1212, Vinemont, AL 35179For SaleMLS ID #521870, Gerri Sartin. Strategic MLS Alliance
- $425,0003 bd3 ba3.4k sqft4137 County Road 940, Cullman, AL 35057For SaleMLS ID #529636, Ginger Stricklin. Strategic MLS Alliance
- $559,9995 bd4 ba3k sqft185 County Road 1317, Vinemont, AL 35179For SaleMLS ID #530224, Wendy Childers. Strategic MLS Alliance
- $379,0005 bd3 ba3k sqft2505 Burningtree Dr SE, Decatur, AL 35603For SaleMLS ID #21925574, Shane Odom. ValleyMLS
- $365,0004 bd2 ba1.8k sqftTbd, Cullman, AL 35057For SaleMLS ID #21457448, Traci McDanal, Real Broker LLC. GALMLS
- $369,9004 bd3 ba1.9k sqft1813 Wayne Ave NW, Cullman, AL 35055For SaleMLS ID #530207, Wes Warren. Strategic MLS Alliance
- $389,9003 bd3 ba2.1k sqft1502 Beth St NW, Cullman, AL 35055For SaleMLS ID #21447729, Heather Doyle, Joseph Carter Realty. GALMLS
