Spacious all-brick home in the desirable Stonebridge community, zoned for Cullman City Schools, featuring a new HVAC and a front porch view of Lake George. This 5BR/3.5BA home offers a great two-level layout with a main-level primary suite featuring a beautifully updated bath with soaking tub, tile walk-in shower, and double vanity. An open dining room greets you at the entry and flows into the living room with vaulted ceiling, fireplace, and abundant natural light. The updated kitchen with stainless steel appliances includes a breakfast area overlooking the living space. Two additional bedrooms with a Jack-and-Jill bath are located on the main level. Upstairs offers two bedrooms, a full bath, and a large recreation room. Walk-in attic storage with multiple access points. Enjoy the charming back porch and spacious yard perfect for relaxing or entertaining.
For sale
$559,999
185 County Road 1317, Vinemont, AL 35179
5beds
3,099sqft
:
Get pre-qualified$3,197/mo
Single Family Residence
Built in 2004
0.66 Acres Lot
$554,600 Zestimate®
$181/sqft
$-- HOA
What's special
Large recreation roomBeautifully updated bathMain-level primary suiteOpen dining roomSoaking tubDouble vanityTile walk-in shower
- 7 days |
- 461 |
- 22 |
Likely to sell faster than
Zillow last checked:
Listing updated:
Listed by:
Wendy Childers 256-708-9467,
Weichert Realtors Cullman
Source: Strategic MLS Alliance,MLS#: 530224
Facts & features
Interior
Bedrooms & bathrooms
- Bedrooms: 5
- Bathrooms: 4
- Full bathrooms: 3
- 1/2 bathrooms: 1
- Main level bedrooms: 3
Rooms
- Room types: Bonus Room, Dining Room, Family Room, Laundry, Playroom (Room Type)
Basement
- Area: 0
Heating
- 2 Central Units
Cooling
- Central Air
Appliances
- Included: Dishwasher, Electric Oven, Microwave, Stainless Steel Appliance(s), Tankless Water Heater
- Laundry: Gas Dryer Hookup, Laundry Room, Main Level
Features
- Breakfast Bar, Ceiling - Smooth, Vaulted Ceiling(s), Counters-Quartz, Crown Molding, Double Vanity, Eat-in Kitchen, Freshly Painted, Glamour Bath, High Speed Internet, Pantry, Primary Bedroom Main, Primary Shower & Tub, Recessed Lighting, Storage, Tile Shower, Soaking Tub, Walk-In Closet(s)
- Flooring: Carpet, Ceramic Tile, Hardwood
- Windows: Double Pane Windows
- Has basement: No
- Attic: Floored,Storage
- Number of fireplaces: 1
- Fireplace features: Gas, Living Room
Interior area
- Total structure area: 3,655
- Total interior livable area: 3,099 sqft
- Finished area above ground: 3,099
- Finished area below ground: 0
Property
Parking
- Total spaces: 2
- Parking features: Garage
- Garage spaces: 2
Features
- Patio & porch: Covered, Deck, Front Porch, Rear Porch
- Exterior features: Lighting, Playground, Rain Gutters
- Fencing: Fenced,Wrought Iron
- Has view: Yes
- View description: Lake, Water
- Has water view: Yes
- Water view: Lake,Water
- Waterfront features: Lake Front
Lot
- Size: 0.66 Acres
- Dimensions: 69.2 x 210.67 x 184.81 x 260
- Features: Back Yard, City Lot, Few Trees, Pie Shaped Lot
Details
- Parcel number: 0908280001024.022
Construction
Type & style
- Home type: SingleFamily
- Architectural style: Traditional
- Property subtype: Single Family Residence
Materials
- Brick
- Foundation: Crawl Space
- Roof: Architectual/Dimensional
Condition
- Year built: 2004
Utilities & green energy
- Sewer: Septic Tank
- Water: Public
- Utilities for property: Electricity Connected, Natural Gas Connected, Water Connected
Community & HOA
Community
- Features: Street Lights
- Security: Security System
- Subdivision: Stonebridge
HOA
- Has HOA: No
Location
- Region: Vinemont
Financial & listing details
- Price per square foot: $181/sqft
- Tax assessed value: $475,400
- Annual tax amount: $1,830
- Price range: $560K - $560K
- Date on market: 7/23/2026
- Electric utility on property: Yes
- Road surface type: Asphalt
Estimated market value
$554,600
$527,000 - $582,000
$2,848/mo
Price history
| Date | Event | Price |
|---|---|---|
| 7/23/2026 | Listed for sale | $559,999-0.7%$181/sqft |
Source: Strategic MLS Alliance #530224 Report a problem | ||
| 5/28/2026 | Listing removed | $564,000$182/sqft |
Source: Strategic MLS Alliance #527496 Report a problem | ||
| 4/8/2026 | Price change | $564,000-2.6%$182/sqft |
Source: Strategic MLS Alliance #527496 Report a problem | ||
| 3/9/2026 | Listed for sale | $579,000+20.6%$187/sqft |
Source: Strategic MLS Alliance #527496 Report a problem | ||
| 9/30/2024 | Sold | $480,000+1.1%$155/sqft |
Source: Strategic MLS Alliance #518441 Report a problem | ||
| 9/2/2024 | Contingent | $475,000$153/sqft |
Source:  GALMLS #21396093 Report a problem GALMLS #21396093 Report a problem | ||
| 8/31/2024 | Listed for sale | $475,000+23.4%$153/sqft |
Source: Strategic MLS Alliance #518441 Report a problem | ||
| 12/16/2022 | Sold | $385,000-3.7%$124/sqft |
Source: Strategic MLS Alliance #507415 Report a problem | ||
| 12/9/2022 | Pending sale | $399,900$129/sqft |
Source: Strategic MLS Alliance #507415 Report a problem | ||
| 8/29/2022 | Listed for sale | $399,900+17.8%$129/sqft |
Source: Strategic MLS Alliance #507415 Report a problem | ||
| 10/1/2019 | Listing removed | $339,500$110/sqft |
Source: Happy Homes Real Estate #103619 Report a problem | ||
| 8/18/2019 | Listed for sale | $339,500+25.7%$110/sqft |
Source: Happy Homes Real Estate #103619 Report a problem | ||
| 6/21/2012 | Sold | $270,000-10%$87/sqft |
Source: Strategic MLS Alliance #421871 Report a problem | ||
| 4/25/2012 | Price change | $299,900-7.7%$97/sqft |
Source: ERA Waldrop Real Estate #88430 Report a problem | ||
| 3/22/2012 | Listed for sale | $325,000$105/sqft |
Source: ERA Waldrop Real Estate #88430 Report a problem | ||
Public tax history
| Year | Property taxes | Tax assessment |
|---|---|---|
| 2025 | $1,830 +16.5% | $47,540 +13.3% |
| 2024 | $1,570 -48.9% | $41,960 -47.5% |
| 2023 | $3,076 +8.7% | $79,900 +8.7% |
| 2022 | $2,829 +23.4% | $73,480 +23.4% |
| 2021 | $2,293 -1.1% | $59,560 -1.1% |
| 2020 | $2,318 -1.1% | $60,220 -1.1% |
| 2019 | $2,343 +111.1% | $60,860 +102.9% |
| 2018 | $1,110 | $30,000 -2.7% |
| 2017 | $1,110 -2.8% | $30,840 +6.6% |
| 2016 | $1,142 +6.8% | $28,940 +4.9% |
| 2014 | $1,069 | $27,580 -2.8% |
| 2013 | -- | $28,380 -7.9% |
| 2012 | $1,142 | $30,820 |
| 2010 | -- | $30,820 |
Find assessor info on the county website
Monthly payment
Est. payment
Payment breakdown
Explore the cost of this home by adjusting the details. Changes won't be saved.Climate risks
Neighborhood: 35179
Getting around
0 / 100
Car-DependentNearby schools
GreatSchools rating
- 10/10Cullman City Primary SchoolGrades: PK-2Distance: 3.1 mi
- 10/10Cullman Middle SchoolGrades: 7-8Distance: 3.2 mi
- 10/10Cullman High SchoolGrades: 9-12Distance: 3 mi
Schools provided by the listing agent
- Elementary: Cullman
- Middle: Cullman Middle
- High: Cullman
Source: Strategic MLS Alliance. This data may not be complete. We recommend contacting the local school district to confirm school assignments for this home.
- $--0.47 AcresLOT 18 Stonebridge Dr LOT 18, Cullman, AL 35055Off Market
- $567,700-- bd2 ba4.5k sqft139 County Road 1317, Vinemont, AL 35179Off Market
- $672,0004 bd4 ba5.5k sqft341 County Road 1317, Vinemont, AL 35179Sold

- $425,0003 bd3 ba2.3k sqft371 County Road 1317, Vinemont, AL 35179Sold

- $416,400-- bd1 ba3k sqft459 County Road 1317, Vinemont, AL 35179Off Market
- $501,700-- bd1 ba3.4k sqft190 County Road 1317, Vinemont, AL 35179Off Market
- $410,0003 bd3 ba2k sqft481 County Road 1317, Vinemont, AL 35179Sold
- $568,3004 bd4 ba4.3k sqft352 County Road 1317, Vinemont, AL 35179Off Market
A local agent can set up tours, give advice and negotiate with sellers.
Similar homes
- $499,9003 bd3 ba2.4k sqft581 County Road 1286, Vinemont, AL 35179For Sale
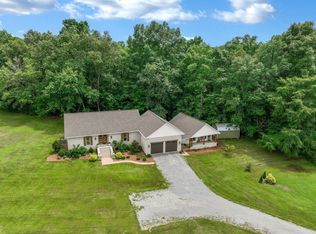 MLS ID #529428, Wes Warren. Strategic MLS Alliance
 - $620,0004 bd4 ba3.1k sqft1750 Northwood Dr NW, Cullman, AL 35058For Sale
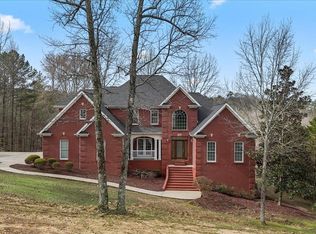 MLS ID #527629, Sadie Black. Strategic MLS Alliance
 - $399,0004 bd3 ba3.5k sqft508 3rd St SE, Cullman, AL 35055For Sale
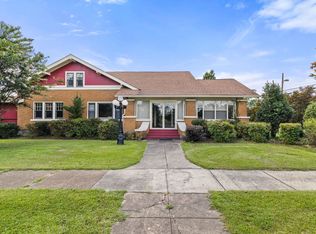 MLS ID #530342, Terri Mcgriff-Waldrop. Strategic MLS Alliance
 - $469,9005 bd3 ba2.7k sqft124 County Road 1415, Cullman, AL 35058For Sale
 MLS ID #527846, Patrick Ray. Strategic MLS Alliance
 - $599,9005 bd3 ba3k sqft216 County Road 1562, Cullman, AL 35058For SaleMLS ID #527949, Dawn Chambers. Strategic MLS Alliance
- $499,9006 bd3 ba4.5k sqft1348 3rd St SE, Cullman, AL 35055For SaleMLS ID #529978, Connie Teems. Strategic MLS Alliance
- $579,0003 bd3 ba3.2k sqft407 4th St SE, Cullman, AL 35055For SaleMLS ID #527495, Wes Warren. Strategic MLS Alliance
- $499,5004 bd2 ba2.5k sqft650 County Road 469, Cullman, AL 35057For SaleMLS ID #529679, Lesia Van Gundy. Strategic MLS Alliance
- $669,9004 bd4 ba3.9k sqft103 Wedgewood Cir, Cullman, AL 35057For SaleMLS ID #528961, Jeff Hill. Strategic MLS Alliance
- $624,9004 bd4 ba4k sqft1401 Blandenburg St SW, Cullman, AL 35055For SaleMLS ID #529723, Wes Warren. Strategic MLS Alliance
- $439,9004 bd4 ba2.8k sqft66 County Road 1149, Cullman, AL 35057For SaleMLS ID #529995, Kevin Rice. Strategic MLS Alliance
- $799,0005 bd3 ba3.6k sqft525 County Road 1240, Vinemont, AL 35179For SaleMLS ID #528358, Mike Tarpley. Strategic MLS Alliance
- $499,0004 bd4 ba3k sqft2063 Austin Dr NE, Cullman, AL 35058For SaleMLS ID #527565, Heather Land. Strategic MLS Alliance
- $675,0004 bd3 ba4.4k sqft213 Fairway Dr, Cullman, AL 35057For SaleMLS ID #528220, Terri Mcgriff-Waldrop. Strategic MLS Alliance
- $375,0004 bd3 ba2.3k sqft900 Larkwood Dr NE, Cullman, AL 35055For SaleMLS ID #530248, Krista Livengood. Strategic MLS Alliance
- $369,9004 bd3 ba1.9k sqft1813 Wayne Ave NW, Cullman, AL 35055For SaleMLS ID #530207, Wes Warren. Strategic MLS Alliance
- $499,9004 bd2 ba2.1k sqft2206 Northern Ln SW, Cullman, AL 35057For SaleMLS ID #529023, Lindsey Ray. Strategic MLS Alliance
- $389,9003 bd3 ba2.4k sqft1603 Catoma Dr NE, Cullman, AL 35055For SaleMLS ID #530206, Wes Warren. Strategic MLS Alliance
- $575,9003 bd4 ba3.5k sqft9350 County Road 813, Cullman, AL 35057For SaleMLS ID #527925, Tonya Freeman. Strategic MLS Alliance
- $539,9003 bd3 ba2.4k sqft256 W D Harvey Rd, Falkville, AL 35622For SaleMLS ID #21922637, Ryan Summerford. ValleyMLS
