This home is established on 2 lots in a beautiful neighborhood in the city of Cullman. The property features 4 bedrooms on the main level, a large dining area, and a spacious family room. With approximately 3,000 sq. ft. of finished living space, the rooms are generously sized. Step out back to a saltwater pool, surrounded by a brick fence for privacy and safety. This large lot, over 1.5 acres, provided endless possibilities for those looking for outdoor space. The finished basement feels like a home of its own! It features a full kitchen, two additional sleeping areas, an oversized family room with a cozy wood-burning fireplace, and ample storage space. Whether you need an in-law suite or an extra hangout space, this versatile layout provides it all. Roof 2018, HVAC 2019 and 2020, Waterheater 2019.
Sold for $672,000
$672,000
341 County Road 1317, Vinemont, AL 35179
4beds
5,502sqft
Single Family Residence
Built in 1996
1.06 Acres Lot
$702,300 Zestimate®
$122/sqft
$4,244 Estimated rent
Home value
$702,300
$590,000 - $836,000
$4,244/mo
Zestimate® history
Owner options
List your home for rent
$4,244/mo
Rent Zestimate®
Find your next renter with Zillow Rental Manager. Plus, with online applications, you can quickly screen prospective tenants – for free.
$4,244/mo
Rent Zestimate®
Refinance and save
$3,003/mo
Est. payment
Refinancing to a lower rate could help reduce your monthly payments and save thousands over the life of the loan.
$3,003/mo
Est. payment
Explore your selling options
Work with a Zillow partner agent
Leverage their expertise and Zillow's premium Showcase listings to get your home seen by more buyers.
Get startedList with your own agent
Get your home in front of millions of buyers by listing it on Zillow.
Learn how to do itSell it yourself
Take full control of how buyers see your home on Zillow by listing For Sale by Owner (FSBO).
List your homeWhat's special
Finished basementLarge dining areaSaltwater poolAmple storage spaceSpacious family room
Zillow last checked:
Listing updated:
Listed by:
Terri Mcgriff-Waldrop 256-962-1502,
ERA Waldrop Real Estate
Bought with:
Amy Martinez
Cullman Elite Realty,LLC
Source: Strategic MLS Alliance,MLS#: 524455
Facts & features
Interior
Bedrooms & bathrooms
- Bedrooms: 4
- Bathrooms: 4
- Full bathrooms: 3
- 1/2 bathrooms: 1
- Main level bedrooms: 4
Basement
- Area: 2526
Heating
- Central, Electric
Cooling
- Electric
Appliances
- Included: Dishwasher, Electric Cooktop, Electric Oven, Microwave
Features
- Breakfast Bar, Granite Counters, Crown Molding, Eat-in Kitchen, Walk-In Closet(s)
- Flooring: Ceramic Tile, Hardwood
- Basement: Finished
- Attic: Other See Remarks
- Number of fireplaces: 2
- Fireplace features: Basement, Den, Gas, Wood Burning
Interior area
- Total structure area: 5,502
- Total interior livable area: 5,502 sqft
- Finished area above ground: 2,976
- Finished area below ground: 2,526
Property
Parking
- Total spaces: 2
- Parking features: Garage
- Garage spaces: 2
Features
- Levels: One
- Stories: 1
- Patio & porch: Deck, Front Porch, Porch
- Has private pool: Yes
- Pool features: In Ground
- Frontage length: 0908280001024025
Lot
- Size: 1.06 Acres
- Dimensions: 260 x 175 x 260 x 175
- Features: Level, Sodded Yard
Details
- Parcel number: 0908280001024025
- Zoning: R1
Construction
Type & style
- Home type: SingleFamily
- Property subtype: Single Family Residence
Materials
- Brick
- Roof: Architectual/Dimensional
Condition
- Year built: 1996
Utilities & green energy
- Sewer: Septic Tank
- Utilities for property: Underground Utilities
Community & HOA
Community
- Subdivision: Stonebridge
HOA
- Has HOA: No
Location
- Region: Vinemont
Financial & listing details
- Price per square foot: $122/sqft
- Tax assessed value: $672,100
- Annual tax amount: $2,542
- Price range: $699K - $672K
- Date on market: 8/28/2025
- Road surface type: Paved
Price history
| Date | Event | Price |
|---|---|---|
| 10/10/2025 | Sold | $672,000-3.9%$122/sqft |
Source: Strategic MLS Alliance #524455 Report a problem | ||
| 9/25/2025 | Pending sale | $699,000$127/sqft |
Source: Strategic MLS Alliance #524455 Report a problem | ||
| 8/28/2025 | Listed for sale | $699,000+50.3%$127/sqft |
Source: Strategic MLS Alliance #524455 Report a problem | ||
| 7/30/2019 | Sold | $465,000-7%$85/sqft |
Source: Strategic MLS Alliance #407620 Report a problem | ||
| 7/11/2019 | Listed for sale | $499,900$91/sqft |
Source: Doyle Real Estate Agency #102227 Report a problem | ||
Public tax history
| Year | Property taxes | Tax assessment |
|---|---|---|
| 2025 | $2,543 +6.8% | $67,220 +6.6% |
| 2024 | $2,382 +4.7% | $63,040 +6.6% |
| 2023 | $2,276 +9.9% | $59,120 +9.9% |
| 2022 | $2,071 +25.3% | $53,800 +25.3% |
| 2021 | $1,652 +1.5% | $42,920 +1.5% |
| 2020 | $1,628 +2.3% | $42,280 +2.3% |
| 2019 | $1,591 +6.7% | $41,320 +3.6% |
| 2018 | $1,491 | $39,900 +0.2% |
| 2017 | $1,491 +0.2% | $39,820 +6.6% |
| 2016 | $1,488 +1.4% | $37,360 -0.2% |
| 2014 | $1,468 | $37,440 -3.1% |
| 2013 | -- | $38,620 |
| 2012 | $1,442 | $38,620 |
| 2010 | -- | $38,620 |
Find assessor info on the county website
Neighborhood: 35179
Nearby homes
- $425,0003 bd3 ba2.3k sqft371 County Road 1317, Vinemont, AL 35179Sold

- $568,3004 bd4 ba4.3k sqft352 County Road 1317, Vinemont, AL 35179Off Market

- $559,9995 bd4 ba3k sqft185 County Road 1317, Vinemont, AL 35179For Sale
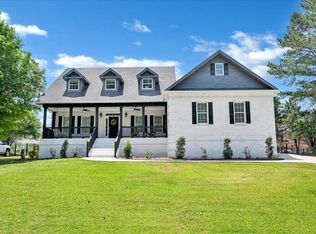
- $759,0004 bd5 ba4.2k sqft330 County Road 1317, Vinemont, AL 35179For Sale

- $567,700-- bd2 ba4.5k sqft139 County Road 1317, Vinemont, AL 35179Off Market
- $--0.47 AcresLOT 18 Stonebridge Dr LOT 18, Cullman, AL 35055Off Market
- $525,5005 bd5 ba3.9k sqft395 County Road 1317, Cullman, AL 35179Sold
- $556,2005 bd4 ba4k sqft395 County Road 1317, Vinemont, AL 35179Off Market
Nearby schools
GreatSchools rating
- 10/10Cullman City Primary SchoolGrades: PK-2Distance: 3.2 mi
- 10/10Cullman Middle SchoolGrades: 7-8Distance: 3.2 mi
- 10/10Cullman High SchoolGrades: 9-12Distance: 3 mi
Schools provided by the listing agent
- Elementary: Cullman
- Middle: Cullman Middle
- High: Cullman
Source: Strategic MLS Alliance. This data may not be complete. We recommend contacting the local school district to confirm school assignments for this home.


Get pre-qualified for a loan
At Zillow Home Loans, we can pre-qualify you in as little as 5 minutes with no impact to your credit score.An equal housing lender. NMLS #10287.
- Alabama
- Cullman County
- Vinemont
- 35179
- 341 County Road 1317
Nearby cities
Nearby zip codes
Other Vinemont Topics
