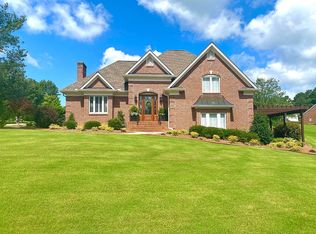
Absolutely adorable!!! This home is in Cullman City school district, just minutes from the Hospital and Interstate. Craftsman style home was custom built and has been extremely well maintained. Walk into an open floor plan with vaulted ceiling and lots of natural light. Formal dining room, breakfast room and kitchen bar offer lots of dining options. Master suite fit for a Queen with tile walk in shower, soaking tub, his and her vanities and walk with closet. Split floorplan offers 2 guest bedrooms and full bath on opposite side of house. LOTS of storage throughout home. Perfectly manicured yard to enjoy while you sit on the covered back porch. 2 car attached garage and 2 car detached workshop.
Sold for $410,000
$410,000
481 County Road 1317, Vinemont, AL 35179
3beds
2,089sqft
Single Family Residence
Built in 2014
0.47 Acres Lot
$420,400 Zestimate®
$196/sqft
$2,139 Estimated rent
Home value
$420,400
$399,000 - $441,000
$2,139/mo
Zestimate® history
Owner options
List your home for rent
$2,139/mo
Rent Zestimate®
Find your next renter with Zillow Rental Manager. Plus, with online applications, you can quickly screen prospective tenants – for free.
$2,139/mo
Rent Zestimate®
Refinance and save
$2,362/mo
Est. payment
Refinancing to a lower rate could help reduce your monthly payments and save thousands over the life of the loan.
$2,362/mo
Est. payment
Explore your selling options
Work with a Zillow partner agent
Leverage their expertise and Zillow's premium Showcase listings to get your home seen by more buyers.
Get startedList with your own agent
Get your home in front of millions of buyers by listing it on Zillow.
Learn how to do itSell it yourself
Take full control of how buyers see your home on Zillow by listing For Sale by Owner (FSBO).
List your homeWhat's special
Zillow last checked:
Listing updated:
Listed by:
Michelle Joiner 256-338-6406,
ERA Waldrop Real Estate
Bought with:
Karen Pitzing
Hagemore Realty Group
Source: Strategic MLS Alliance,MLS#: 506857
Facts & features
Interior
Bedrooms & bathrooms
- Bedrooms: 3
- Bathrooms: 3
- Full bathrooms: 2
- 1/2 bathrooms: 1
- Main level bedrooms: 3
Basement
- Area: 0
Appliances
- Included: Dishwasher, Gas Range, Gas Water Heater, Tankless Water Heater
Features
- Basement: None
- Attic: Pull Down Stairs
- Number of fireplaces: 1
Interior area
- Total structure area: 2,598
- Total interior livable area: 2,089 sqft
- Finished area above ground: 2,089
- Finished area below ground: 0
Property
Lot
- Size: 0.47 Acres
- Dimensions: 130 x 160 x 130 x 160
Details
- Parcel number: 27477
- Zoning: R1
Construction
Type & style
- Home type: SingleFamily
- Architectural style: Craftsman
- Property subtype: Single Family Residence
Materials
- Board & Batten Siding, HardiPlank Type
Condition
- Year built: 2014
Utilities & green energy
- Sewer: Septic Tank
Community & HOA
Community
- Subdivision: Stonebridge
HOA
- Has HOA: No
Location
- Region: Vinemont
Financial & listing details
- Price per square foot: $196/sqft
- Annual tax amount: $1,193
- Price range: $424.9K - $410K
- Date on market: 12/30/2022
Price history
| Date | Event | Price |
|---|---|---|
| 10/14/2023 | Sold | $410,000-3.5%$196/sqft |
Source: Strategic MLS Alliance #506857 Report a problem | ||
| 10/14/2022 | Pending sale | $424,900$203/sqft |
Source: Strategic MLS Alliance #506857 Report a problem | ||
| 8/22/2022 | Listing removed | -- |
Source: Strategic MLS Alliance #506857 Report a problem | ||
| 7/28/2022 | Listed for sale | $424,900$203/sqft |
Source: Strategic MLS Alliance #506857 Report a problem | ||
Public tax history
Tax history is unavailable.
Neighborhood: 35179
Nearby homes
- $425,500-- bd1 ba3k sqft459 County Road 1317, Vinemont, AL 35179Off Market
- $631,8005 bd5 ba4.3k sqft535 County Road 1317, Vinemont, AL 35179Off Market
- $574,800-- bd2 ba4.5k sqft139 County Road 1317, Vinemont, AL 35179Off Market
- $525,5005 bd5 ba3.9k sqft395 County Road 1317, Cullman, AL 35179Sold

- $556,2005 bd4 ba4k sqft395 County Road 1317, Vinemont, AL 35179Off Market
- $--0.47 AcresLOT 18 Stonebridge Dr LOT 18, Cullman, AL 35055Off Market
- $559,9995 bd4 ba3k sqft185 County Road 1317, Vinemont, AL 35179For Sale
- $608,100-- bd1 ba5.7k sqft440 County Road 1317, Vinemont, AL 35179Off Market
Nearby schools
GreatSchools rating
- 10/10Cullman City Primary SchoolGrades: PK-2Distance: 3.1 mi
- 10/10Cullman Middle SchoolGrades: 7-8Distance: 3.2 mi
- 10/10Cullman High SchoolGrades: 9-12Distance: 2.9 mi
Schools provided by the listing agent
- Elementary: Cullman
- Middle: Cullman Middle
- High: Cullman
Source: Strategic MLS Alliance. This data may not be complete. We recommend contacting the local school district to confirm school assignments for this home.


Get pre-qualified for a loan
At Zillow Home Loans, we can pre-qualify you in as little as 5 minutes with no impact to your credit score.An equal housing lender. NMLS #10287.
- Alabama
- Cullman County
- Vinemont
- 35179
- 481 County Road 1317
Nearby cities
Nearby zip codes
Other Vinemont Topics
