Skip main navigation
Off market
  • $627,300

    535 County Road 1317, Vinemont, AL 35179

    5beds
    4,344sqft
    SingleFamily
    Built in 1998
    0.57 Acres Lot
    $627,300 Zestimate®
    $144/sqft
    $3,839 Estimated rent

    Home value

    $627,300

    $583,000 - $671,000

    $3,839/mo

    Zestimate® history
    Loading
    Loading...

    Owner options

    List your home for rent

    $3,839/mo

    Rent Zestimate®

    Find your next renter with Zillow Rental Manager. Plus, with online applications, you can quickly screen prospective tenants – for free.

    Learn more

    $3,839/mo

    Rent Zestimate®

    Refinance and save

    $2,804/mo

    Est. payment

    Refinancing to a lower rate could help reduce your monthly payments and save thousands over the life of the loan.

    See today's rates

    $2,804/mo

    Est. payment

    Explore your selling options

    Work with a Zillow partner agent

    Leverage their expertise and Zillow's premium Showcase listings to get your home seen by more buyers.

    Get started

    List with your own agent

    Get your home in front of millions of buyers by listing it on Zillow.

    Learn how to do it

    Sell it yourself

    Take full control of how buyers see your home on Zillow by listing For Sale by Owner (FSBO).

    List your home

    What's special

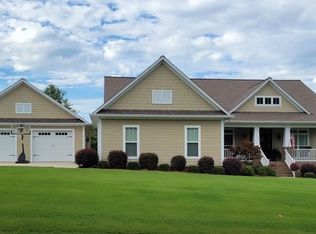
    Traditional all brick home with French architectural accents, located in the secluded Stonebridge neighborhood overlooking Lake George. Featuring many upgrades which include intricate millwork details and plantation shutters throughout. Built in 1998, fully updated in 2016, and 100% move in ready. The open living and dining areas feature a masonry wood-burning fireplace and abundant natural light which showcase the beautiful American walnut hardwood floors. The walnut floors continue into the all-white kitchen which features ample storage, gas cooktop, wall ovens, and quartz surfaces. There is a tiled mudroom, half bath, and laundry adjacent to the kitchen which features floor to ceiling storage and a pet shower/clothes drying rack. The quartz counter tops are featured in the laundry as well as all bathrooms in the home. The master bedroom features more of the walnut floors, an ensuite, and private balcony. The master ensuite features an all glass shower screen, free standing tub, walk-in closet, and private water-closet. One of the bedrooms is set up as a suite and located above the garage. This suite features another ensuite as well as a kitchenette and works great for guests or anyone wishing for a little separation from the main living areas. Another bedroom is located adjacent to the second family room in the basement. This room could be considered as a flex room since it is also wired and plumbed for a kitchenette or wet bar. The multiple patios are great for entertaining outside and are surrounded by mature landscaping. The address is currently in the county but can easily be annexed into Cullman City and the East Elementary School District. Private showings or live video showings for pre qualified buyers will begin on October, 16. Please submit your request for a showing to the email in our contact form. I have had several complaints about difficulties with contacting me through the app. Please contact me at hhtself@gmail.com if you would like to schedule a showing or ask any questions. We are happy to work with buyer’s agents.

    This property is off market, which means it's not currently listed for sale or rent on Zillow. This may be different from what's available on other websites or public sources.
    Facts & features

    Interior

    Bedrooms & bathrooms
    • Bedrooms: 5
    • Bathrooms: 5
    • Full bathrooms: 2
    • 3/4 bathrooms: 2
    • 1/2 bathrooms: 1
    Heating
    • Heat pump, Other, Electric, Other
    Cooling
    • Central
    Appliances
    • Included: Dishwasher, Dryer, Freezer, Garbage disposal, Microwave, Range / Oven, Refrigerator, Washer
    Features
    • Flooring: Tile, Carpet, Hardwood
    • Basement: Finished
    • Has fireplace: Yes
    Interior area
    • Total interior livable area: 4,344 sqft

    Property

    Parking
    • Total spaces: 2
    • Parking features: Garage - Attached
    Features
    • Exterior features: Wood products, Brick
    • Has view: Yes
    • View description: Territorial, Water
    • Has water view: Yes
    • Water view: Water
    Lot
    • Size: 0.57 Acres
    Details
    • Parcel number: 0908280001024001

    Construction

    Type & style
    • Home type: SingleFamily
    Materials
    • Wood
    • Foundation: Wood
    • Roof: Asphalt
    Condition
    • Year built: 1998

    Community & HOA

    Location
    • Region: Vinemont

    Financial & listing details

    • Price per square foot: $144/sqft
    • Tax assessed value: $621,700
    • Annual tax amount: $2,349

    Price history

    DateEventPrice
    1/28/2021Sold$510,000-2.9%$117/sqft
    Source: Strategic MLS Alliance #427354 Report a problem
    1/8/2021Pending sale$525,000$121/sqft
    Source: Owner Report a problem
    10/5/2020Listed for sale$525,000+90.9%$121/sqft
    Source: Owner Report a problem
    11/10/2004Sold$275,000$63/sqft
    Source: CLMLS #71323 Report a problem

    Public tax history

    YearProperty taxesTax assessment
    2025$2,349 +5.5%$62,180 +5.4%
    2024$2,226 +2.7%$58,980 +4.8%
    2023$2,168 +7.2%$56,300 +7.2%
    2022$2,021 +56%$52,500 +56%
    2021$1,296 +44.6%$33,660 -2.3%
    2020$896 +4%$34,460 +9%
    2019$862 +2.6%$31,620 -7.1%
    2018$840 $34,040 -9.7%
    2017$840 -10.1%$37,680 +1.5%
    2016$935 +1.5%$37,140 +4.9%
    2014$921 $35,400 -2.9%
    2013-- $36,440
    2012$902 $36,440 -50%
    2010-- $72,860
    Find assessor info on the county website

    Neighborhood: 35179

    Nearby schools

    GreatSchools rating
    Get pre-qualified for a loan
    At Zillow Home Loans, we can pre-qualify you in as little as 5 minutes with no impact to your credit score.

    An equal housing lender. NMLS #10287.
