Extremely spacious 4 Bedroom, 3.5 bath home on corner lot. Sparkly BRAND NEW granite countertops and backsplash installed in kitchen 07/2026 and in bathrooms. Laundry room on main level. This home allows for one-level living with extra room if needed. Seller expanded length and width of kitchen island, added custom cabinetry and custom bookshelf. Nice corner pantry. Gas fireplace in living room. Home has dedicated office (could be an 5th bedroom), mud room area, huge bonus room upstairs with full-bath and walk-in-closet. Privacy- fenced backyard with fruit trees and covered patio. Stream a lot of devices? This home is equipped w/ gigabit ethernet and has many more smart-home features. North Ridge is a sidewalk-lined community- stroll-friendly streets that you'll love coming home to.
For sale
Price cut: $28.5K (5/28)
$499,000
2063 Austin Dr NE, Cullman, AL 35058
4beds
3,014sqft
:
Get pre-qualified$2,879/mo
Single Family Residence
Built in 2022
8,712 Square Feet Lot
$489,100 Zestimate®
$166/sqft
$31/mo HOA
What's special
Custom bookshelfCorner lotDedicated officeNice corner pantryCustom cabinetryCovered patioMud room area
- 134 days |
- 127 |
- 5 |
Zillow last checked:
Listing updated:
Listed by:
Heather Land 256-709-1155,
Metro North LLC- Keller Williams
Source: Strategic MLS Alliance,MLS#: 527565
Facts & features
Interior
Bedrooms & bathrooms
- Bedrooms: 4
- Bathrooms: 4
- Full bathrooms: 3
- 1/2 bathrooms: 1
- Main level bedrooms: 3
Rooms
- Room types: Bathroom, Bath 1/2, Bathroom 1, Bathroom 2, Bathroom 3, Bedroom, Bedroom 1, Bedroom 2, Bedroom 3, Bonus Room, Dining Room, Foyer, Kitchen, Laundry, Living Room, Mud Room (Room Type), Office, Master Bathroom, Master Bedroom
Basement
- Area: 0
Heating
- 2 Central Units, Fireplace(s), Heat Pump, Natural Gas
Cooling
- Ceiling Fan(s), Dual, Heat Pump, Multi Units
Appliances
- Included: Convection Oven, Dishwasher, Disposal, Double Oven, Dryer, Electric Oven, Exhaust Fan, Freezer, Gas Cooktop, Gas Oven, Ice Maker, Microwave, Plumbed For Ice Maker, Refrigerator, Stainless Steel Appliance(s), Tankless Water Heater, Vented Exhaust Fan, Washer
- Laundry: Electric Dryer Hookup, Inside, Laundry Room, Main Level, Washer Hookup
Features
- Breakfast Bar, Built-in Features, Ceiling - Smooth, Ceiling Fan(s), Chandelier, Counters - Solid Surface, Crown Molding, Double Vanity, Eat-in Kitchen, Entrance Foyer, High Speed Internet, Kitchen Island, Open Floorplan, Pantry, Primary Bedroom Main, Primary Shower & Tub, Recessed Lighting, Smart Home, Tile Shower, Soaking Tub, Walk-In Closet(s), Wired for Data
- Flooring: Carpet, Ceramic Tile, Vinyl
- Doors: French Doors
- Windows: Blinds, Double Pane Windows, ENERGY STAR Qualified Windows, Plantation Shutters, Shutters, Window Coverings, Window Treatments
- Has basement: No
- Attic: Expandable,Pull Down Stairs,Partially Floored,Storage
- Number of fireplaces: 1
- Fireplace features: Brick, Living Room, Ventless
Interior area
- Total structure area: 3,434
- Total interior livable area: 3,014 sqft
- Finished area above ground: 3,014
- Finished area below ground: 0
Property
Parking
- Total spaces: 2
- Parking features: Concrete, Driveway, Attached, Garage Door Opener, Garage Faces Front, Inside Entrance, Paved
- Garage spaces: 2
- Has uncovered spaces: Yes
Features
- Levels: One and One Half
- Stories: 1.5
- Patio & porch: Covered, Front Porch, Rear Porch
- Exterior features: Garden, Rain Gutters
- Fencing: Back Yard,Privacy
- Frontage length: 184'
Lot
- Size: 8,712 Square Feet
- Dimensions: 184 x 140 x 78
- Features: Back Yard, City Lot, Cleared, Corner Lot, Front Yard, Garden, Landscaped, Sodded Yard
Details
- Parcel number: 0907350001076.071
Construction
Type & style
- Home type: SingleFamily
- Architectural style: Traditional
- Property subtype: Single Family Residence
Materials
- Brick
- Foundation: Slab
- Roof: Architectual/Dimensional,Shingle
Condition
- Standard,Updated/Remodeled
- Year built: 2022
Utilities & green energy
- Sewer: Public Sewer
- Water: Public
- Utilities for property: Internet - Fiber, Natural Gas Available, Underground Utilities
Community & HOA
Community
- Features: Curbs, Pond/Lake, Sidewalks, Street Lights
- Security: Smoke Detector(s)
HOA
- Has HOA: Yes
- Amenities included: Maintenance, Management, Pond Year Round
- HOA fee: $375 annually
- HOA name: Elite Home Management
- HOA phone: 256-808-8719
Location
- Region: Cullman
Financial & listing details
- Price per square foot: $166/sqft
- Annual tax amount: $1,437
- Price range: $499K - $499K
- Date on market: 3/12/2026
- Road surface type: Concrete, Paved
Estimated market value
$489,100
$465,000 - $514,000
$2,671/mo
Price history
| Date | Event | Price |
|---|---|---|
| 5/28/2026 | Price change | $499,000-5.4%$166/sqft |
Source: Strategic MLS Alliance #527565 Report a problem | ||
| 3/12/2026 | Listed for sale | $527,450$175/sqft |
Source: Strategic MLS Alliance #527565 Report a problem | ||
Public tax history
Tax history is unavailable.
Monthly payment
Est. payment
Payment breakdown
Explore the cost of this home by adjusting the details. Changes won't be saved.Climate risks
Neighborhood: 35058
Nearby schools
GreatSchools rating
- 10/10Cullman City Primary SchoolGrades: PK-2Distance: 1.5 mi
- 10/10Cullman Middle SchoolGrades: 7-8Distance: 1.9 mi
- 10/10Cullman High SchoolGrades: 9-12Distance: 1.7 mi
Schools provided by the listing agent
- Elementary: Cullman
- Middle: Cullman Middle
- High: Cullman
Source: Strategic MLS Alliance. This data may not be complete. We recommend contacting the local school district to confirm school assignments for this home.
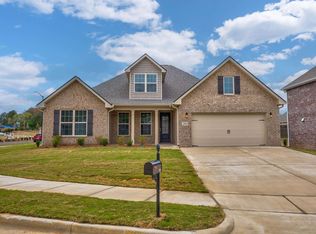
- $405,1004 bd4 ba3k sqft2063 Austin Dr NE #69, Cullman, AL 35058Off Market
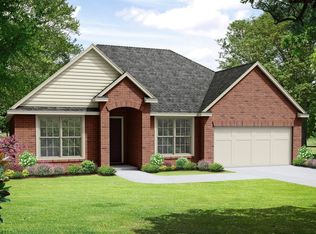
- $409,5004 bd4 ba2.6k sqft2059 Austin Dr NE, Cullman, AL 35058Off Market
- $407,8004 bd2 ba2.6k sqft2059 Austin Dr NE, Cullman, AL 35058Off Market
- $410,5004 bd3 ba2.6k sqft2003 Evans Ln NE, Cullman, AL 35058Off Market
- $324,9003 bd2 ba1.9k sqft2072 Austin Dr NE, Cullman, AL 35058Sold
- $354,0004 bd3 ba2.2k sqft2070 Austin Dr NE, Cullman, AL 35058For Sale
- $445,0005 bd4 ba3k sqft2068 Austin Dr NE #35, Cullman, AL 35058Off Market
- $349,1003 bd1 ba2.2k sqft2005 Evans Ln NE, Cullman, AL 35058Off Market
A local agent can set up tours, give advice and negotiate with sellers.
A local lender can help you make sure your offer is ready when you are.
Similar homes
- $459,9004 bd4 ba2.9k sqft2146 Misty Dr NE, Cullman, AL 35058For Sale
 MLS ID #529273, Wes Warren. Strategic MLS Alliance
 - $469,9005 bd3 ba2.7k sqft124 County Road 1415, Cullman, AL 35058For Sale
 MLS ID #527846, Patrick Ray. Strategic MLS Alliance
 - $399,9004 bd3 ba2.4k sqft2024 Austin Dr NE, Cullman, AL 35058For Sale
 MLS ID #527293, Heather Partain. Strategic MLS Alliance
 - $449,9003 bd3 ba3k sqft81 County Road 1415, Cullman, AL 35058For Sale
 MLS ID #528096, Sydney Chappell. Strategic MLS Alliance
 - $429,9004 bd3 ba2.3k sqft50 County Road 1567, Cullman, AL 35058New ConstructionMLS ID #527820, Gay Bayless. Strategic MLS Alliance
- $559,9995 bd4 ba3k sqft185 County Road 1317, Vinemont, AL 35179For SaleMLS ID #530224, Wendy Childers. Strategic MLS Alliance
- $499,5004 bd2 ba2.5k sqft650 County Road 469, Cullman, AL 35057For SaleMLS ID #529679, Lesia Van Gundy. Strategic MLS Alliance
- $620,0004 bd4 ba3.1k sqft1750 Northwood Dr NW, Cullman, AL 35058For SaleMLS ID #527629, Sadie Black. Strategic MLS Alliance
- $599,9005 bd3 ba3k sqft216 County Road 1562, Cullman, AL 35058For SaleMLS ID #527949, Dawn Chambers. Strategic MLS Alliance
- $439,9005 bd3 ba3.8k sqft1507 NE Bailey Ct, Cullman, AL 35055For SaleMLS ID #528994, Team Martinez. Strategic MLS Alliance
- $499,9004 bd2 ba2.1k sqft2206 Northern Ln SW, Cullman, AL 35057For SaleMLS ID #529023, Lindsey Ray. Strategic MLS Alliance
- $419,9003 bd3 ba2.3k sqft2130 Dustin Dr NE, Cullman, AL 35058For SaleMLS ID #529314, Michele Duke. Strategic MLS Alliance
- $374,9004 bd4 ba2.6k sqft2020 Raspberry Ln, Cullman, AL 35058For SaleMLS ID #527444, Kevin Holaday. Strategic MLS Alliance
- $369,9005 bd3 ba2.5k sqft1414 Wishing Well Dr NE, Cullman, AL 35055For SaleMLS ID #528462, Stacey Long. Strategic MLS Alliance
- $359,0004 bd3 ba2.8k sqft1606 Woodland St NW, Cullman, AL 35055For SaleMLS ID #528072, Rita Fromhold. Strategic MLS Alliance
- $315,0003 bd2 ba2.2k sqft1732 David Dr NW, Cullman, AL 35055For SaleMLS ID #523032, Leslie Hollingsworth. Strategic MLS Alliance
- $350,0004 bd3 ba2.4k sqft1445 Clearwater Dr NE, Cullman, AL 35055For SaleMLS ID #529491, Jeff Dockery. Strategic MLS Alliance
- $389,0003 bd3 ba3k sqft601 Oak Dr NE, Cullman, AL 35055For SaleMLS ID #527112, Justin Self. Strategic MLS Alliance
- $344,9003 bd3 ba1.9k sqft1421 Clearwater Dr NE, Cullman, AL 35055For SaleMLS ID #528620, Barry Lawrence. Strategic MLS Alliance
- $624,9004 bd4 ba4k sqft1401 Blandenburg St SW, Cullman, AL 35055For SaleMLS ID #529723, Wes Warren. Strategic MLS Alliance
