Still feels brand new in this Brick 4bedroom 2.5bath home with added features. Covered porch welcomes you into the oversized foyer entry. Luxury Vinyl Plank flooring throughout living areas for easy upkeep. Open Floor plan with massive Living room flowing into kitchen/ dining room. Kitchen Island has room for barstool seating, gas cooktop and corner pantry. Split bedroom system with first 2 bedrooms split by full bath. Other side of hall is a guest suite with it's own bath & privacy. Master en-suite features: Double vanity, soaking tub and walk-in glass tile shower & walk-in closet that is conveniently connected to the laundry. After all that there is a dedicated office with closet that could serve as 5th bedroom if needed. Step out back to one of the best lots in the neighborhood with beautiful pond views & open field, the perfect spot to sit on the back covered porch & have your morning coffee or wind the day down grilling in private. Convenient to Downtown, Hospital, City Schools.
For sale
$459,900
2105 Brandon Dr NE, Cullman, AL 35058
4beds
2,612sqft
Single Family Residence
Built in 2023
8,712 Square Feet Lot
$446,000 Zestimate®
$176/sqft
$31/mo HOA
What's special
Soaking tubWalk-in glass tile showerOversized foyer entryDedicated office with closetGas cooktopCorner pantryOpen floor plan
- 44 days
- 153
- 8
Zillow last checked:
Listing updated:
Listed by:
Wes Warren 256-590-2658,
Happy Homes Real Estate
Source: Strategic MLS Alliance,MLS#: 530284
Facts & features
Interior
Bedrooms & bathrooms
- Bedrooms: 4
- Bathrooms: 4
- Full bathrooms: 3
- 1/2 bathrooms: 1
- Main level bedrooms: 4
Basement
- Area: 0
Heating
- Central
Cooling
- Central Air
Appliances
- Included: Dishwasher, Electric Range, Gas Cooktop, Gas Water Heater, Microwave, Refrigerator, Tankless Water Heater
- Laundry: Laundry Room, Main Level
Features
- Ceiling - Smooth, High Ceilings, Granite Counters, Double Vanity, Kitchen Island, Open Floorplan, Pantry, Primary Bedroom Main, Tile Shower, Walk-In Closet(s)
- Flooring: Carpet, Ceramic Tile, Simulated Wood
- Has basement: No
- Attic: Pull Down Stairs
- Has fireplace: No
Interior area
- Total structure area: 2,612
- Total interior livable area: 2,612 sqft
- Finished area above ground: 2,612
- Finished area below ground: 0
Property
Parking
- Total spaces: 2
- Parking features: Garage
- Garage spaces: 2
Features
- Patio & porch: Covered, Front Porch, Rear Porch
Lot
- Size: 8,712 Square Feet
- Dimensions: 78 x 140 x 101 x 131
Details
- Parcel number: 87863
- Zoning: R1
Construction
Type & style
- Home type: SingleFamily
- Property subtype: Single Family Residence
Materials
- Brick, Vinyl Siding
- Foundation: Slab
- Roof: Architectual/Dimensional
Condition
- Year built: 2023
Utilities & green energy
- Sewer: Public Sewer
Community & HOA
HOA
- Has HOA: Yes
- Amenities included: Pond Year Round
- HOA fee: $375 annually
- HOA name: Elite Home
Location
- Region: Cullman
Financial & listing details
- Price per square foot: $176/sqft
- Price range: $459.9K - $459.9K
- Date on market: 7/28/2026
Estimated market value
$446,000
$424,000 - $468,000
$2,363/mo
Price history
| Date | Event | Price |
|---|---|---|
| 7/28/2026 | Listed for sale | $459,900-4%$176/sqft |
Source: Strategic MLS Alliance #530284 Report a problem | ||
| 7/24/2026 | Listing removed | $479,000$183/sqft |
Source: Strategic MLS Alliance #526754 Report a problem | ||
| 1/23/2026 | Listed for sale | $479,000+21.9%$183/sqft |
Source: Strategic MLS Alliance #526754 Report a problem | ||
| 5/17/2023 | Listing removed | -- |
Source:  Davidson Homes, Inc. Report a problem Davidson Homes, Inc. Report a problem | ||
| 5/2/2023 | Price change | $392,815+9.1%$150/sqft |
Source: Davidson Homes, Inc. Report a problem | ||
| 3/26/2023 | Price change | $359,900-13.3%$138/sqft |
Source: Davidson Homes, Inc. Report a problem | ||
| 2/23/2023 | Price change | $414,900+18.6%$159/sqft |
Source: Davidson Homes, Inc. Report a problem | ||
| 2/21/2023 | Price change | $349,900-12.5%$134/sqft |
Source: Davidson Homes, Inc. Report a problem | ||
| 2/14/2023 | Price change | $399,900+33.3%$153/sqft |
Source: Davidson Homes, Inc. Report a problem | ||
| 1/12/2023 | Price change | $299,900-9.1%$115/sqft |
Source: Davidson Homes, Inc. Report a problem | ||
| 1/10/2023 | Price change | $329,900+10%$126/sqft |
Source: Davidson Homes, Inc. Report a problem | ||
| 12/30/2022 | Price change | $299,900-3.2%$115/sqft |
Source: Davidson Homes, Inc. Report a problem | ||
| 12/2/2022 | Price change | $309,900-8.8%$119/sqft |
Source: Davidson Homes, Inc. Report a problem | ||
| 11/10/2022 | Price change | $339,900$130/sqft |
Source: Davidson Homes, Inc. Report a problem | ||
| 9/30/2022 | Listed for sale | -- |
Source: Davidson Homes, Inc. Report a problem | ||
Public tax history
Tax history is unavailable.
Monthly payment
Est. payment
Payment breakdown
Explore the cost of this home by adjusting the details. Changes won't be saved.Climate risks
Neighborhood: 35058
Nearby schools
Schools provided by the listing agent
- Elementary: West Elementary
- Middle: Cullman Middle
- High: Cullman
Source: Strategic MLS Alliance. This data may not be complete. We recommend contacting the local school district to confirm school assignments for this home.


Similar homes
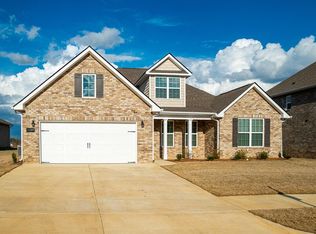
- $459,9004 bd4 ba2.9k sqft2146 Misty Dr NE, Cullman, AL 35058For Sale
 MLS ID #529273, Wes Warren. Strategic MLS Alliance
 - $489,0004 bd4 ba3k sqft2063 Austin Dr NE, Cullman, AL 35058For Sale
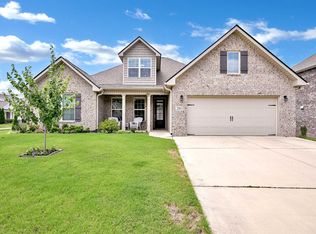 MLS ID #527565, Heather Land. Strategic MLS Alliance
 - $399,9004 bd3 ba2.4k sqft2024 Austin Dr NE, Cullman, AL 35058For Sale
 MLS ID #527293, Heather Partain. Strategic MLS Alliance
 - $345,0004 bd3 ba2.2k sqft2070 Austin Dr NE, Cullman, AL 35058For Sale
 MLS ID #528631, Julie Cofer. Strategic MLS Alliance
