LOCATION, LOCATION, LOCATION!! Charming 2021-built home — 4 bed, 2.5 bath — ideally located minutes from shopping, top schools, downtown and dining. Thoughtfully designed open-concept floorplan features a striking glass front door, durable LVP flooring, and a cozy gas-log fireplace with brick surround and wood mantel. The chef-ready kitchen boasts granite countertops, stainless appliances (gas cooktop, double ovens, built-in microwave), a spacious island and an ample corner pantry. Primary ensuite offers a tiled shower with glass surround, dual vanity and a large walk-in closet. Well-maintained interior, convenient half bath on the main level, and a fully fenced backyard — perfect for pets and entertaining. A move-in ready home in a sought-after location. Buyer and/or Buyer agent to confirm all items of importance
***** SELLER OFFERING 5K TOWARDS BUYERS CLOSING COST*****
For sale
Price cut: $15.1K (6/15)
$399,900
2024 Austin Dr NE, Cullman, AL 35058
4beds
2,413sqft
Single Family Residence
Built in 2021
8,712 Square Feet Lot
$387,700 Zestimate®
$166/sqft
$32/mo HOA
What's special
Spacious islandWell-maintained interiorLarge walk-in closetDual vanityThoughtfully designed open-concept floorplanAmple corner pantryChef-ready kitchen
- 195 days
- 219
- 9
Zillow last checked:
Listing updated:
Listed by:
Heather Partain 256-338-8416,
SR4 Realty LLC
Source: Strategic MLS Alliance,MLS#: 527293
Facts & features
Interior
Bedrooms & bathrooms
- Bedrooms: 4
- Bathrooms: 3
- Full bathrooms: 2
- 1/2 bathrooms: 1
- Main level bedrooms: 4
Basement
- Area: 0
Heating
- Central, Fireplace(s)
Cooling
- Ceiling Fan(s), Central Air
Appliances
- Laundry: Electric Dryer Hookup, Laundry Room, Main Level, Washer Hookup
Features
- Ceiling - Smooth, High Ceilings, Granite Counters, Double Vanity, Eat-in Kitchen, Entrance Foyer, Kitchen Island, Open Floorplan, Pantry, Primary Bedroom Main, Primary Shower & Tub, Recessed Lighting, Walk-In Closet(s)
- Flooring: Carpet, Ceramic Tile
- Has basement: No
- Attic: Pull Down Stairs
- Number of fireplaces: 1
Interior area
- Total structure area: 2,413
- Total interior livable area: 2,413 sqft
- Finished area above ground: 2,413
- Finished area below ground: 0
Property
Parking
- Total spaces: 2
- Parking features: Garage
- Garage spaces: 2
Features
- Patio & porch: Covered, Front Porch, Patio
- Exterior features: Fire Pit, Private Yard, Rain Gutters
- Fencing: Privacy
- Frontage length: 68.34
Lot
- Size: 8,712 Square Feet
- Dimensions: 68.34 x 140 x 61.67 x 140
Details
- Parcel number: 0907350001076.015
- Zoning: R1
Construction
Type & style
- Home type: SingleFamily
- Property subtype: Single Family Residence
Materials
- Brick
- Foundation: Slab
- Roof: Architectual/Dimensional
Condition
- Standard
- Year built: 2021
Utilities & green energy
- Sewer: Public Sewer
- Utilities for property: Natural Gas Connected, Sewer Connected, Water Connected
Community & HOA
HOA
- Has HOA: Yes
- Amenities included: None
- HOA fee: $385 annually
- HOA name: Elite Home Management
- HOA phone: 256-808-8719
Location
- Region: Cullman
Financial & listing details
- Price per square foot: $166/sqft
- Tax assessed value: $386,500
- Annual tax amount: $1,419
- Price range: $399.9K - $399.9K
- Date on market: 2/27/2026
- Road surface type: Paved
Estimated market value
$387,700
$368,000 - $407,000
$2,062/mo
Price history
| Date | Event | Price |
|---|---|---|
| 6/15/2026 | Price change | $399,900-3.6%$166/sqft |
Source: Strategic MLS Alliance #527293 Report a problem | ||
| 4/22/2026 | Price change | $415,000-1.2%$172/sqft |
Source: Strategic MLS Alliance #527293 Report a problem | ||
| 2/27/2026 | Listed for sale | $420,000+20%$174/sqft |
Source: Strategic MLS Alliance #527293 Report a problem | ||
| 2/5/2025 | Listing removed | $350,000$145/sqft |
Source: Strategic MLS Alliance #517167 Report a problem | ||
| 9/22/2024 | Price change | $350,000-2.8%$145/sqft |
Source: Strategic MLS Alliance #517167 Report a problem | ||
| 9/4/2024 | Price change | $360,000-2.7%$149/sqft |
Source: Strategic MLS Alliance #517167 Report a problem | ||
| 7/5/2024 | Price change | $370,000-2.6%$153/sqft |
Source: Strategic MLS Alliance #517167 Report a problem | ||
| 6/20/2024 | Listed for sale | $380,000-2.5%$157/sqft |
Source: Strategic MLS Alliance #517167 Report a problem | ||
| 2/1/2024 | Listing removed | -- |
Source:  ValleyMLS #21843013 Report a problem ValleyMLS #21843013 Report a problem | ||
| 8/1/2023 | Listed for sale | $389,900+9%$162/sqft |
Source: Strategic MLS Alliance #512228 Report a problem | ||
| 12/23/2021 | Sold | $357,622$148/sqft |
Source: Strategic MLS Alliance #428266 Report a problem | ||
| 10/9/2021 | Pending sale | $357,622$148/sqft |
Source: Strategic MLS Alliance #428266 Report a problem | ||
| 10/9/2021 | Price change | $357,622+0.2%$148/sqft |
Source: Strategic MLS Alliance #428266 Report a problem | ||
| 9/22/2021 | Price change | $356,972-2.7%$148/sqft |
Source: Strategic MLS Alliance #428266 Report a problem | ||
| 8/15/2021 | Price change | $366,822+0.2%$152/sqft |
Source: Strategic MLS Alliance #428266 Report a problem | ||
| 7/31/2021 | Price change | $366,272+2.9%$152/sqft |
Source: Strategic MLS Alliance #428266 Report a problem | ||
| 7/10/2021 | Listed for sale | $355,812$147/sqft |
Source: Strategic MLS Alliance #428266 Report a problem | ||
Public tax history
| Year | Property taxes | Tax assessment |
|---|---|---|
| 2025 | $1,443 +7.1% | $38,660 +6.9% |
| 2024 | $1,347 +2% | $36,160 +5.4% |
| 2023 | $1,321 +123.7% | $34,320 +123.7% |
| 2022 | $591 | $15,340 |
Find assessor info on the county website
Monthly payment
Est. payment
Payment breakdown
Explore the cost of this home by adjusting the details. Changes won't be saved.Climate risks
Neighborhood: 35058
Nearby schools
Schools provided by the listing agent
- Elementary: East Elementary
- Middle: Cullman Middle
- High: Cullman
Source: Strategic MLS Alliance. This data may not be complete. We recommend contacting the local school district to confirm school assignments for this home.
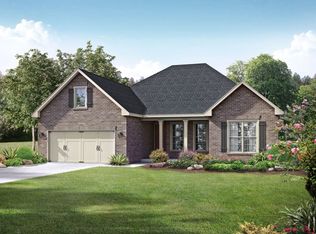


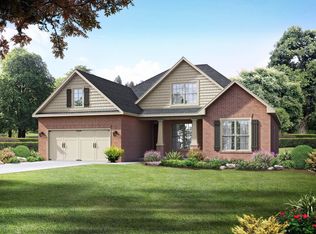
Similar homes
- $345,0004 bd3 ba2.2k sqft2070 Austin Dr NE, Cullman, AL 35058For Sale
 MLS ID #528631, Julie Cofer. Strategic MLS Alliance
 - $459,9004 bd4 ba2.6k sqft2105 Brandon Dr NE, Cullman, AL 35058For Sale
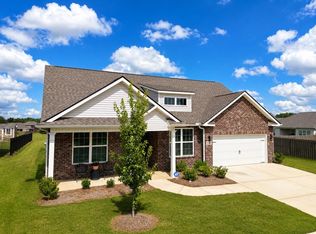 MLS ID #530284, Wes Warren. Strategic MLS Alliance
 - $489,0004 bd4 ba3k sqft2063 Austin Dr NE, Cullman, AL 35058For Sale
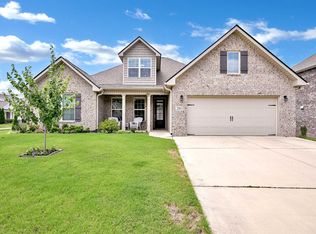 MLS ID #527565, Heather Land. Strategic MLS Alliance
 - $459,9004 bd4 ba2.9k sqft2146 Misty Dr NE, Cullman, AL 35058For Sale
 MLS ID #529273, Wes Warren. Strategic MLS Alliance
 - $389,9003 bd3 ba2.1k sqft1502 Beth St NW, Cullman, AL 35055For Sale
 MLS ID #21447729, Heather Doyle, Joseph Carter Realty. GALMLS
