Still feels brand new in this 4bedroom 3.5bath home with 5th bedroom option in Cullman City School District. Open floor plan and plenty of space and storage highlight this beautiful home. LVP flooring throughout main level living areas for easy upkeep and 9ft ceilings give you plenty of that large feel. Kitchen has large Island with Quartz countertops, a natural gas cooktop and plenty of counter space as well as pantry. Dining area with natural light flows into open living room with gas log fireplace. Master en-suite features a double vanity, walk-in tile shower, soaking tub and walk-in closet. 2 more well appointed guest bedrooms on main level as well as glass French door office or use and 5th bedroom if needed. Upstairs has separate bedroom suite or gameroom, playroom with full bath and more floored storage. Back patio overlooks level backyard with privacy fence and one of the most private lots in the neighborhood.
For sale
$459,900
2146 Misty Dr NE, Cullman, AL 35058
4beds
2,919sqft
Single Family Residence
Built in 2023
8,712 Square Feet Lot
$449,800 Zestimate®
$158/sqft
$31/mo HOA
What's special
Soaking tubWalk-in closetMore floored storageNatural gas cooktopOpen floor planBack patioWalk-in tile shower
- 99 days
- 99
- 1
Zillow last checked:
Listing updated:
Listed by:
Wes Warren 256-590-2658,
Happy Homes Real Estate
Source: Strategic MLS Alliance,MLS#: 529273
Facts & features
Interior
Bedrooms & bathrooms
- Bedrooms: 4
- Bathrooms: 4
- Full bathrooms: 3
- 1/2 bathrooms: 1
- Main level bedrooms: 3
Basement
- Area: 0
Heating
- 2 Central Units
Cooling
- Central Air
Appliances
- Included: Dishwasher, Gas Cooktop, Microwave, Refrigerator
Features
- Ceiling - Smooth, High Ceilings, Counters-Quartz, Double Vanity, Kitchen Island, Open Floorplan, Pantry, Primary Bedroom Main, Primary Shower & Tub, Storage, Tile Shower, Walk-In Closet(s)
- Flooring: Carpet, Ceramic Tile, Simulated Wood
- Has basement: No
- Attic: Partially Floored,Storage
- Number of fireplaces: 1
Interior area
- Total structure area: 2,919
- Total interior livable area: 2,919 sqft
- Finished area above ground: 2,919
- Finished area below ground: 0
Property
Parking
- Total spaces: 2
- Parking features: Garage
- Garage spaces: 2
Features
- Patio & porch: Front Porch, Patio, Rear Porch
- Fencing: Privacy
Lot
- Size: 8,712 Square Feet
- Dimensions: 65 x 116
Details
- Parcel number: 87895
- Zoning: R1
Construction
Type & style
- Home type: SingleFamily
- Property subtype: Single Family Residence
Materials
- Brick, Vinyl Siding
- Foundation: Slab
- Roof: Architectual/Dimensional
Condition
- Year built: 2023
Utilities & green energy
- Sewer: Public Sewer
- Water: Public
Community & HOA
HOA
- Has HOA: Yes
- Amenities included: Other
- HOA fee: $375 annually
- HOA name: Hoa
Location
- Region: Cullman
Financial & listing details
- Price per square foot: $158/sqft
- Price range: $459.9K - $459.9K
- Date on market: 6/3/2026
Estimated market value
$449,800
$427,000 - $472,000
$2,341/mo
Price history
| Date | Event | Price |
|---|---|---|
| 9/10/2026 | Listed for sale | $459,900$158/sqft |
Source: Strategic MLS Alliance #529273 Report a problem | ||
| 8/13/2026 | Contingent | $459,900$158/sqft |
Source: Strategic MLS Alliance #529273 Report a problem | ||
| 6/3/2026 | Listed for sale | $459,900-7.8%$158/sqft |
Source: Strategic MLS Alliance #529273 Report a problem | ||
| 5/30/2026 | Listing removed | $499,000$171/sqft |
Source: Strategic MLS Alliance #526031 Report a problem | ||
| 4/16/2026 | Price change | $499,000-2.2%$171/sqft |
Source: Strategic MLS Alliance #526031 Report a problem | ||
| 2/4/2026 | Price change | $510,000-1.9%$175/sqft |
Source: Strategic MLS Alliance #526031 Report a problem | ||
| 12/1/2025 | Listed for sale | $520,000$178/sqft |
Source: Strategic MLS Alliance #526031 Report a problem | ||
| 11/29/2025 | Listing removed | -- |
Source: Owner Report a problem | ||
| 10/19/2025 | Price change | $520,000-1%$178/sqft |
Source: Owner Report a problem | ||
| 9/23/2025 | Listed for sale | $525,000$180/sqft |
Source: Owner Report a problem | ||
Public tax history
Tax history is unavailable.
Monthly payment
Est. payment
Payment breakdown
Explore the cost of this home by adjusting the details. Changes won't be saved.Climate risks
Neighborhood: 35058
Nearby schools
Schools provided by the listing agent
- Elementary: East Elementary
- Middle: Cullman Middle
- High: Cullman
Source: Strategic MLS Alliance. This data may not be complete. We recommend contacting the local school district to confirm school assignments for this home.


Similar homes
- $459,9004 bd4 ba2.6k sqft2105 Brandon Dr NE, Cullman, AL 35058For Sale
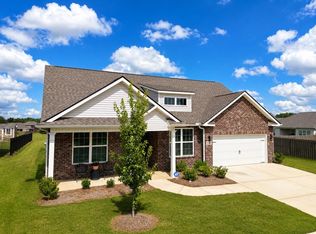 MLS ID #530284, Wes Warren. Strategic MLS Alliance
 - $489,0004 bd4 ba3k sqft2063 Austin Dr NE, Cullman, AL 35058For Sale
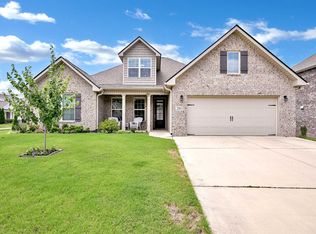 MLS ID #527565, Heather Land. Strategic MLS Alliance
 - $399,9004 bd3 ba2.4k sqft2024 Austin Dr NE, Cullman, AL 35058For Sale
 MLS ID #527293, Heather Partain. Strategic MLS Alliance
 - $345,0004 bd3 ba2.2k sqft2070 Austin Dr NE, Cullman, AL 35058For Sale
 MLS ID #528631, Julie Cofer. Strategic MLS Alliance
