MAGNIFICENT HOME NEAR FAIRVIEW - THIS GORGEOUS HOME FEATURES ALMOST 3000 SQ FT WITH 4 BEDROOMS & 2.5 BATHS - NICE KITCHEN HAS LOTS OF CABINETS, BEAUTIFUL COUNTERTOPS AND STAINLESS STEEL APPLIANCES - GREAT ROOM IS LARGE ENOUGH FOR ENTERTAINING ALL THE FAMILY AND FRIENDS - DOWNSTAIRS DEN IS READY FOR RELAXING AND TAKING A SUNDAY AFTERNOON NAP - UPSTAIRS TO THE MASTER SUITE FOR REST WITH SOAKING TUB AND SHOWER - CONCRETE DRIVE TO ATTACHED CARPORT - WALK OUT BACK FRENCH DOORS TO LARGE PATIO FOR OUTDOOR ACTIVITIES AND GRILLING SOME STEAKS - BIG YARD FOR PLAYING BALL WITH THE FAMILY - THIS HOME SITS ON .5 ACRES - ONLY MINUTES TO FAIRVIEW AREA RESTAURANTS & SHOPPING - 8 MI TO CULLMAN, ONLY 23 MI TO ARAB, JUST 46 MI TO HUNTSVILLE - LOCATION IS AWESOME!
For sale
Price cut: $40K (10/6)
$329,000
465 County Road 1535, Cullman, AL 35058
4beds
2,955sqft
Single Family Residence
Built in 1995
0.5 Acres Lot
$322,000 Zestimate®
$111/sqft
$-- HOA
What's special
Beautiful countertopsStainless steel appliances
- 74 days
- 754
- 53
Zillow last checked:
Listing updated:
Listed by:
Jeff Dockery 256-347-4405,
Dockery Real Estate
Source: Strategic MLS Alliance,MLS#: 530424
Facts & features
Interior
Bedrooms & bathrooms
- Bedrooms: 4
- Bathrooms: 3
- Full bathrooms: 2
- 1/2 bathrooms: 1
- Main level bedrooms: 1
Rooms
- Room types: Bathroom 1, Bathroom 2, Bathroom 3, Bedroom 1, Bedroom 2, Bedroom 3, Bedroom 4, Den, Dining Room, Foyer, Great Room, Kitchen, Living Room, Office, Utility Room
Basement
- Area: 0
Heating
- Heat Pump
Cooling
- Heat Pump
Appliances
- Included: Dishwasher, Electric Range, Electric Water Heater, Microwave, Refrigerator
- Laundry: Laundry Room, Main Level
Features
- Built-in Features, Ceiling - Smooth, Granite Counters, His and Hers Closets, Entrance Foyer, Glamour Bath, High Speed Internet, Open Floorplan, Pantry, Primary Shower & Tub, Recessed Lighting, Tile Shower, Tub-Spa, Walk-In Closet(s)
- Flooring: Carpet, Hardwood, Tile
- Doors: French Doors
- Windows: Insulated Windows
- Has basement: No
- Attic: Access Only
- Number of fireplaces: 1
Interior area
- Total structure area: 2,955
- Total interior livable area: 2,955 sqft
- Finished area above ground: 2,955
- Finished area below ground: 0
Property
Parking
- Total spaces: 2
- Parking features: Attached Carport, Concrete, Driveway
- Carport spaces: 2
- Has uncovered spaces: Yes
Features
- Levels: Two
- Stories: 2
- Patio & porch: Covered, Patio, Rear Porch
- Exterior features: Rain Gutters
- Fencing: Brick
- Frontage length: 337
Lot
- Size: 0.5 Acres
- Dimensions: 210 x 127
- Features: Corner Lot, Level, Many Trees, Sodded Yard
Details
- Parcel number: 41070
- Zoning: R1
Construction
Type & style
- Home type: SingleFamily
- Property subtype: Single Family Residence
Materials
- Brick, Vinyl Siding
- Foundation: Crawl Space
- Roof: Architectual/Dimensional
Condition
- Year built: 1995
Utilities & green energy
- Sewer: Public Sewer
- Water: Public
- Utilities for property: Cable Available, Electricity Connected, Internet - Cable, Internet - DSL, Natural Gas Available, Phone Available, Underground Utilities, Water Connected
Community & HOA
Community
- Security: Smoke Detector(s)
HOA
- Has HOA: No
Location
- Region: Cullman
Financial & listing details
- Price per square foot: $111/sqft
- Annual tax amount: $1,209
- Price range: $329K - $329K
- Date on market: 8/4/2026
- Electric utility on property: Yes
- Road surface type: Paved
Estimated market value
$322,000
$306,000 - $338,000
$1,947/mo
Price history
| Date | Event | Price |
|---|---|---|
| 10/6/2026 | Price change | $329,000-10.8%$111/sqft |
Source: Strategic MLS Alliance #530424 Report a problem | ||
| 9/8/2026 | Price change | $369,000-7.5%$125/sqft |
Source: Strategic MLS Alliance #530424 Report a problem | ||
| 8/4/2026 | Listed for sale | $399,000$135/sqft |
Source: Strategic MLS Alliance #530424 Report a problem | ||
Public tax history
Tax history is unavailable.
Monthly payment
Est. payment
Payment breakdown
Explore the cost of this home by adjusting the details. Changes won't be saved.Climate risks
Neighborhood: 35058
Nearby schools
Schools provided by the listing agent
- Elementary: Fairview
- Middle: Fairview
- High: Fairview
Source: Strategic MLS Alliance. This data may not be complete. We recommend contacting the local school district to confirm school assignments for this home.


Similar homes
- $399,9004 bd3 ba3.2k sqft248 County Road 1693, Cullman, AL 35058For Sale
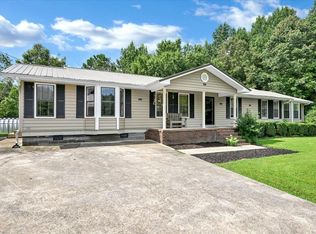 MLS ID #530749, Gennia Wilhite. Strategic MLS Alliance
 - $319,9004 bd2 ba2.3k sqft5566 Holly Pond Rd, Baileyton, AL 35019For Sale
 MLS ID #530865, Team Martinez. Strategic MLS Alliance
 - $349,9004 bd3 ba2.3k sqft900 Larkwood Dr NE, Cullman, AL 35055For Sale
 MLS ID #530248, Krista Livengood. Strategic MLS Alliance
 - $240,0005 bd3 ba2.4k sqft1928 County Road 1714, Cullman, AL 35058For Sale
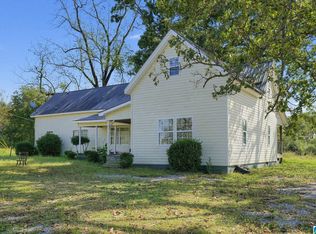
 MLS ID #21467617, Steven Koleno, Beycome Brokerage Realty. GALMLS
