Welcome home to this beautifully updated split-level nestled on 3.6 peaceful acres! Offering 4 bedrooms, 2 baths, and a half basement with additional finished space, this home is designed for comfortable country living. The brand-new kitchen shines with quartz countertops, tile backsplash, new cabinets, flooring, and appliances, while fresh paint, new LVP flooring, carpet, and updated lighting add a fresh, modern feel. The great room and owner’s suite boast vaulted ceilings, and the sunroom is perfect for morning coffee or relaxing evenings. Major updates include CH&A (2023), insulation (2023), water heater (2022), and septic improvements (2023). Enjoy smooth ceilings, attic fan, covered front porch, circle drive, fenced backyard, fire pit, and storage building. A peaceful setting with plenty of room to spread out and make memories!
For sale
$319,900
5566 Holly Pond Rd, Baileyton, AL 35019
4beds
2,352sqft
Single Family Residence
Built in 1980
3.6 Acres Lot
$310,400 Zestimate®
$136/sqft
$-- HOA
What's special
Beautifully updated split-levelFresh paintFenced backyardAttic fanQuartz countertopsCircle driveTile backsplash
- 27 days
- 458
- 59
Zillow last checked:
Listing updated:
Listed by:
Team Martinez 256-338-1258,
Cullman Elite Realty,LLC
Source: Strategic MLS Alliance,MLS#: 530865
Facts & features
Interior
Bedrooms & bathrooms
- Bedrooms: 4
- Bathrooms: 2
- Full bathrooms: 2
Basement
- Area: 864
Heating
- Central, Electric, Fireplace(s)
Cooling
- Ceiling Fan(s), Central Air, Electric
Appliances
- Included: Dishwasher, Electric Range, Electric Water Heater, Microwave
- Laundry: Laundry Chute, Electric Dryer Hookup, Laundry Room, Multiple Locations, Sink, Washer Hookup
Features
- Ceiling - Smooth, Vaulted Ceiling(s), Counters-Marble, Double Vanity, Entrance Foyer, Freshly Painted, Open Floorplan, Pantry, Primary Shower & Tub, Soaking Tub, Utility Sink
- Flooring: Carpet
- Doors: Storm Door(s)
- Basement: Exterior Entry,Interior Entry,Partial
- Attic: Floored,Scuttle
- Number of fireplaces: 1
- Fireplace features: Den, Insert
Interior area
- Total structure area: 2,784
- Total interior livable area: 2,352 sqft
- Finished area above ground: 1,920
- Finished area below ground: 432
Video & virtual tour
Property
Parking
- Total spaces: 2
- Parking features: Additional Parking, Circular Driveway
- Garage spaces: 2
- Has uncovered spaces: Yes
Features
- Levels: Multi/Split
- Patio & porch: Front Porch, Wrap Around
- Exterior features: Barbecue, Fire Pit, Private Yard, Rain Gutters, Storage
- Fencing: Back Yard
- Has view: Yes
- View description: Pasture
- Frontage length: 775
Lot
- Size: 3.6 Acres
- Dimensions: 3.60 Acres - 775 x 208 x 775 x 185
- Features: Level
Details
- Additional structures: Shed(s)
- Parcel number: 1106140001036.003
- Zoning: None
Construction
Type & style
- Home type: SingleFamily
- Property subtype: Single Family Residence
Materials
- Stone, Vinyl Siding
- Foundation: Block, Crawl Space
- Roof: Metal
Condition
- Standard,Updated/Remodeled
- Year built: 1980
Utilities & green energy
- Sewer: Septic Tank
- Water: Public
- Utilities for property: Electricity Connected, Internet - Fiber, Water Connected
Community & HOA
Community
- Features: Rural
- Security: Security System
HOA
- Has HOA: No
Location
- Region: Baileyton
Financial & listing details
- Price per square foot: $136/sqft
- Tax assessed value: $199,300
- Annual tax amount: $462
- Price range: $319.9K - $319.9K
- Date on market: 8/25/2026
- Electric utility on property: Yes
- Road surface type: Paved
Estimated market value
$310,400
$295,000 - $326,000
$1,890/mo
Price history
| Date | Event | Price |
|---|---|---|
| 8/25/2026 | Listed for sale | $319,900$136/sqft |
Source: Strategic MLS Alliance #530865 Report a problem | ||
| 8/24/2026 | Listing removed | $319,900$136/sqft |
Source:  GALMLS #21435992 Report a problem GALMLS #21435992 Report a problem | ||
| 5/26/2026 | Listed for sale | $319,900$136/sqft |
Source: Strategic MLS Alliance #525682 Report a problem | ||
| 5/16/2026 | Contingent | $319,900$136/sqft |
Source: Strategic MLS Alliance #525682 Report a problem | ||
| 11/5/2025 | Listed for sale | $319,900$136/sqft |
Source: Strategic MLS Alliance #525682 Report a problem | ||
| 3/17/2025 | Listing removed | $319,900$136/sqft |
Source: GALMLS #21393734 Report a problem | ||
| 8/19/2024 | Price change | $319,900-5.9%$136/sqft |
Source: GALMLS #21393734 Report a problem | ||
| 8/5/2024 | Listed for sale | $339,900+151.8%$145/sqft |
Source: Strategic MLS Alliance #517993 Report a problem | ||
| 9/10/2015 | Sold | $135,000+237.5%$57/sqft |
Source: Strategic MLS Alliance #422392 Report a problem | ||
| 6/18/2015 | Sold | $40,000$17/sqft |
Source: Agent Provided Report a problem | ||
Public tax history
| Year | Property taxes | Tax assessment |
|---|---|---|
| 2025 | $472 +7.7% | $19,900 +7% |
| 2024 | $439 -4.4% | $18,600 +5.4% |
| 2023 | $459 +8.9% | $17,640 +8.9% |
| 2022 | $421 +17.2% | $16,200 +17.2% |
| 2021 | $359 +4.5% | $13,820 +4.5% |
| 2020 | $344 +15.1% | $13,220 |
| 2019 | $299 +4.4% | $13,220 +3.8% |
| 2018 | $286 | $12,740 +3.1% |
| 2017 | $286 +3.6% | $12,360 +4% |
| 2016 | $276 +4.7% | $11,880 -71.2% |
| 2014 | $264 | $41,180 +3.5% |
| 2013 | -- | $39,780 |
| 2012 | $989 | $39,780 |
| 2010 | -- | $39,780 |
Find assessor info on the county website
Monthly payment
Est. payment
Payment breakdown
Explore the cost of this home by adjusting the details. Changes won't be saved.Climate risks
Neighborhood: 35019
Nearby schools
Schools provided by the listing agent
- Elementary: Fairview
- Middle: Fairview
- High: Fairfield
Source: Strategic MLS Alliance. This data may not be complete. We recommend contacting the local school district to confirm school assignments for this home.
Similar homes
- $294,0003 bd2 ba1.8k sqft13775 State Highway 69 N, Baileyton, AL 35019For Sale
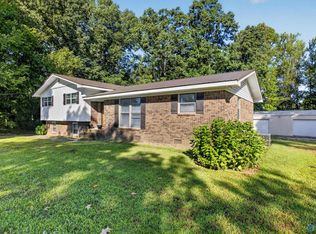 MLS ID #21928973, Lisa Harris. ValleyMLS
 - $329,0004 bd2 ba2.2k sqft317 Lovers Lane Rd, Holly Pond, AL 35083For Sale
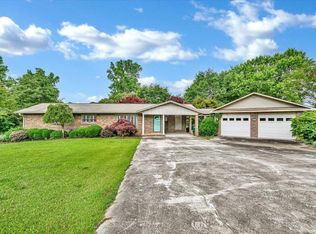 MLS ID #529266, Brannon Ray. Strategic MLS Alliance
 - $314,9003 bd2 ba1.8k sqft933 1st Ave NW, Arab, AL 35016For Sale
 MLS ID #21927357, Hannah NeSmith. ValleyMLS
 - $408,9004 bd3 ba3.2k sqft248 County Road 1693, Cullman, AL 35058For Sale
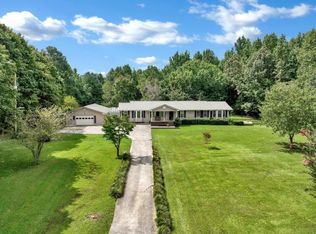 MLS ID #530749, Gennia Wilhite. Strategic MLS Alliance
