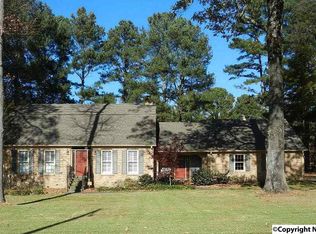
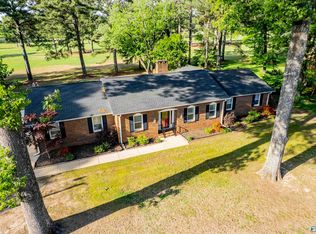
GOLF COURSE living at its Finest with the Clubhouse and Pool just a short Walk!! This beautifully updated French Mansard home is well maintained and move in Ready. From the spacious sunroom you are overlooking the 1st Fairway of Burningtree Golf Course. There is a large family room and living room which is great for family gatherings. The refreshed interior features new flooring, fresh paint, granite countertops, and updated appliances. Upstairs offers 5 bedrooms, including a private primary suite with dual closets and a large walk-in shower. Conveniently located near I-65, shopping, dining, and schools, this home blends comfort, space, and exceptional views!
For sale
$379,000
2505 Burningtree Dr SE, Decatur, AL 35603
5beds
3,071sqft
Single Family Residence
Built in 1969
0.4 Acres Lot
$370,000 Zestimate®
$123/sqft
$-- HOA
What's special
Fresh paintUpdated appliancesGranite countertopsLarge walk-in shower
- 49 days
- 378
- 20
Zillow last checked:
Listing updated:
Listed by:
Shane Odom 256-214-2196,
MarMac Real Estate
Source: ValleyMLS,MLS#: 21925574
Facts & features
Interior
Bedrooms & bathrooms
- Bedrooms: 5
- Bathrooms: 3
- Full bathrooms: 2
- 1/2 bathrooms: 1
Rooms
- Room types: Foyer, Master Bedroom, Living Room, Bedroom 2, Dining Room, Bedroom 3, Kitchen, Bedroom 4, Family Room, Breakfast, Bedroom, Sun, Bathroom 3, Bath:Full, Utility Room, Bath:Guest1/2
Primary bedroom
- Features: 10’ + Ceiling, Ceiling Fan(s), Carpet, Sitting Area, Walk-In Closet(s)
- Level: Second
- Area: 340
- Dimensions: 17 x 20
Bedroom 2
- Features: Ceiling Fan(s), Carpet, Walk-In Closet(s)
- Level: Second
- Area: 156
- Dimensions: 13 x 12
Bedroom 3
- Features: Ceiling Fan(s), Carpet, Walk-In Closet(s)
- Level: Second
- Area: 120
- Dimensions: 10 x 12
Bedroom 4
- Features: Ceiling Fan(s), Carpet, Walk-In Closet(s)
- Level: Second
- Area: 143
- Dimensions: 11 x 13
Bedroom 5
- Features: Ceiling Fan(s), Carpet, Walk-In Closet(s)
- Level: Second
- Area: 195
- Dimensions: 13 x 15
Bathroom 1
- Features: Crown Molding, Tile
- Level: First
- Area: 20
- Dimensions: 5 x 4
Bathroom 2
- Features: Crown Molding, Tile
- Level: Second
- Area: 55
- Dimensions: 5 x 11
Bathroom 3
- Features: Crown Molding, Double Vanity, Tile
- Level: Second
- Area: 70
- Dimensions: 10 x 7
Dining room
- Features: Wood Floor, Wainscoting
- Level: First
- Area: 130
- Dimensions: 13 x 10
Family room
- Features: Crown Molding, Fireplace, Tile, Built-in Features
- Level: First
- Area: 266
- Dimensions: 14 x 19
Kitchen
- Features: Eat-in Kitchen, Granite Counters, Tile
- Level: First
- Area: 117
- Dimensions: 13 x 9
Living room
- Features: Wood Floor
- Level: First
- Area: 204
- Dimensions: 12 x 17
Utility room
- Level: First
- Area: 33
- Dimensions: 11 x 3
Heating
- Central 2, Electric
Cooling
- Central 2, Electric
Features
- Has basement: No
- Number of fireplaces: 1
- Fireplace features: One
Interior area
- Total interior livable area: 3,071 sqft
Property
Parking
- Parking features: Garage-Attached, Driveway-Paved/Asphalt
Features
- Levels: Two
- Stories: 2
Lot
- Size: 0.4 Acres
Details
- Parcel number: 12 05 15 4 000 046.000
Construction
Type & style
- Home type: SingleFamily
- Property subtype: Single Family Residence
Materials
- Foundation: Slab
Condition
- New construction: No
- Year built: 1969
Utilities & green energy
- Sewer: Public Sewer
- Water: Public
Community & HOA
Community
- Subdivision: Burningtree Estates
HOA
- Has HOA: No
Location
- Region: Decatur
Financial & listing details
- Price per square foot: $123/sqft
- Tax assessed value: $247,200
- Annual tax amount: $2,240
- Date on market: 8/4/2026
Estimated market value
$370,000
$352,000 - $389,000
$2,535/mo
Price history
| Date | Event | Price |
|---|---|---|
| 8/4/2026 | Listed for sale | $379,000-2.2%$123/sqft |
Source:  ValleyMLS #21925574 Report a problem ValleyMLS #21925574 Report a problem | ||
| 7/24/2026 | Listing removed | -- |
Source: Owner Report a problem | ||
| 7/9/2026 | Price change | $387,500-2.5%$126/sqft |
Source: ValleyMLS #21919466 Report a problem | ||
| 5/29/2026 | Price change | $397,500+3.5%$129/sqft |
Source: ValleyMLS #21919466 Report a problem | ||
| 5/20/2026 | Listed for sale | $384,000+97.5%$125/sqft |
Source: Owner Report a problem | ||
| 5/2/2019 | Listing removed | $194,431$63/sqft |
Source: Parker Real Estate Res.LLC #1113250 Report a problem | ||
| 3/14/2019 | Price change | $194,431-0.3%$63/sqft |
Source: Parker Real Estate Res.LLC #1113250 Report a problem | ||
| 6/15/2018 | Price change | $195,000-2%$63/sqft |
Source: Coldwell Banker Team Hartselle #1083794 Report a problem | ||
| 4/5/2018 | Price change | $199,000-7.4%$65/sqft |
Source: Coldwell Banker Team Hartselle #1083794 Report a problem | ||
| 12/13/2017 | Listed for sale | $215,000+10.3%$70/sqft |
Source: Coldwell Banker Team Hartselle #1083794 Report a problem | ||
| 10/1/2016 | Listing removed | $194,900$63/sqft |
Source: RE/MAX Platinum #1039411 Report a problem | ||
| 10/6/2015 | Price change | $194,900-11.4%$63/sqft |
Source: Coldwell Banker McMillan and Associates #1027106 Report a problem | ||
| 8/17/2015 | Listed for sale | $219,900$72/sqft |
Source: Coldwell Banker McMillan #1027106 Report a problem | ||
Public tax history
| Year | Property taxes | Tax assessment |
|---|---|---|
| 2025 | $2,240 | $49,440 |
| 2024 | $2,240 | $49,440 |
| 2023 | $2,240 | $49,440 |
| 2022 | $2,240 +17.2% | $49,440 +17.2% |
| 2021 | $1,911 +113.3% | $42,180 +78.4% |
| 2020 | $896 | $23,640 |
| 2019 | $896 | $23,640 +18.1% |
| 2015 | -- | $20,020 |
| 2014 | -- | $20,020 +1.7% |
| 2013 | -- | $19,680 |
| 2012 | $663 +3.1% | $19,680 +2.7% |
| 2010 | $642 | $19,160 |
Find assessor info on the county website
Monthly payment
Est. payment
Payment breakdown
Explore the cost of this home by adjusting the details. Changes won't be saved.Climate risks
Neighborhood: 35603
Nearby schools
Schools provided by the listing agent
- Elementary: Walter Jackson
- Middle: Decatur Middle School
- High: Decatur High
Source: ValleyMLS. This data may not be complete. We recommend contacting the local school district to confirm school assignments for this home.
Similar homes
- $369,9004 bd3 ba3.1k sqft4410 Dogwood Dr SW, Decatur, AL 35603For Sale
 MLS ID #21929479, Philip Wright. ValleyMLS
 - $369,0003 bd3 ba2k sqft79 Baldwin Rd, Decatur, AL 35603For Sale
 MLS ID #21926132, Tabitha Tittle. ValleyMLS
 - $399,9005 bd3 ba3.1k sqft3326 Valley Forge Rd SW, Decatur, AL 35603For Sale
 MLS ID #21929277, Philip Wright. ValleyMLS
 - $365,0003 bd2 ba2.5k sqft65 Old Somerville Rd, Decatur, AL 35603For Sale
 MLS ID #529878, Kristen Hight. Strategic MLS Alliance
