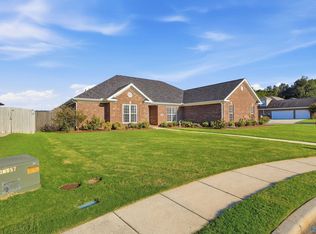
Welcome to Burningtree Valley! This inviting full-brick home offers 4 bedrooms, 2.5 baths, and a comfortable layout with room to spread out. Enjoy vaulted ceilings, a cozy gas-log fireplace, and a main-level primary suite for added convenience. The kitchen and dining area feature updated light fixtures, while fresh paint gives the home a refreshed feel. A spacious walk-in attic provides abundant storage, and the wooded backyard offers a peaceful place to unwind. Set near the end of a cul-de-sac on approximately 0.33 acres, with no HOA, this home blends space, privacy, and a convenient Decatur location.
For sale
$399,831
4804 Tomahawk Trl SE, Decatur, AL 35603
4beds
2,202sqft
Single Family Residence
Built in 2005
0.31 Acres Lot
$-- Zestimate®
$182/sqft
$-- HOA
What's special
- 4 days
- 341
- 19
Zillow last checked:
Listing updated:
Listed by:
Jeremy Jones 256-466-4675,
Parker Jones Real Estate,
Walker Jones 256-616-6602,
Parker Jones Real Estate
Source: ValleyMLS,MLS#: 21933144
Facts & features
Interior
Bedrooms & bathrooms
- Bedrooms: 4
- Bathrooms: 3
- Full bathrooms: 2
- 1/2 bathrooms: 1
Rooms
- Room types: Master Bedroom, Living Room, Bedroom 2, Dining Room, Bedroom 3, Kitchen, Bedroom 4, Breakfast, Bathroom 1, Bathroom 2, Utility Room, Bath:Ensuite1/2
Primary bedroom
- Features: 9’ Ceiling, Ceiling Fan(s), Crown Molding, Carpet, Tray Ceiling(s)
- Level: First
- Area: 182
- Dimensions: 14 x 13
Bedroom 2
- Features: Ceiling Fan(s), Crown Molding, Carpet, Walk-In Closet(s)
- Level: Second
- Area: 176
- Dimensions: 16 x 11
Bedroom 3
- Features: Ceiling Fan(s), Crown Molding, Carpet, Walk-In Closet(s)
- Level: Second
- Area: 132
- Dimensions: 12 x 11
Bedroom 4
- Features: Ceiling Fan(s), Crown Molding, Carpet, Walk-In Closet(s)
- Level: Second
- Area: 121
- Dimensions: 11 x 11
Bathroom 1
- Features: Smooth Ceiling
- Level: First
- Area: 84
- Dimensions: 12 x 7
Bathroom 2
- Features: Smooth Ceiling
- Level: First
- Area: 30
- Dimensions: 6 x 5
Bathroom 3
- Features: Crown Molding, Tray Ceiling(s)
- Level: Second
- Area: 50
- Dimensions: 10 x 5
Dining room
- Features: 9’ Ceiling, Crown Molding, Wood Floor
- Level: First
- Area: 132
- Dimensions: 12 x 11
Kitchen
- Features: 9’ Ceiling, Crown Molding, Eat-in Kitchen, Pantry, Recessed Lighting, Wood Floor
- Level: First
- Area: 110
- Dimensions: 11 x 10
Living room
- Features: 10’ + Ceiling, Ceiling Fan(s), Crown Molding, Fireplace, Wood Floor
- Level: First
- Area: 272
- Dimensions: 17 x 16
Utility room
- Features: Crown Molding
- Level: First
- Area: 72
- Dimensions: 9 x 8
Heating
- Central 2
Cooling
- Central 2
Features
- Basement: Crawl Space
- Number of fireplaces: 1
- Fireplace features: Gas Log, One
Interior area
- Total interior livable area: 2,202 sqft
Property
Parking
- Parking features: Garage-Two Car, Garage-Attached, Driveway-Concrete
Features
- Levels: Two
- Stories: 2
Lot
- Size: 0.31 Acres
- Dimensions: 163 x 77 x 158 x 89
Details
- Parcel number: 1205222000015.000
Construction
Type & style
- Home type: SingleFamily
- Property subtype: Single Family Residence
Condition
- New construction: No
- Year built: 2005
Utilities & green energy
- Sewer: Public Sewer
- Water: Public
Community & HOA
Community
- Subdivision: Burningtree Valley
HOA
- Has HOA: No
Location
- Region: Decatur
Financial & listing details
- Price per square foot: $182/sqft
- Tax assessed value: $319,300
- Date on market: 11/2/2026
Estimated market value
Not available
Estimated sales range
Not available
Not available
Price history
| Date | Event | Price |
|---|---|---|
| 11/6/2026 | Listed for sale | $399,8310%$182/sqft |
Source:  ValleyMLS #21933144 Report a problem | ||
| 8/4/2026 | Listing removed | $399,900$182/sqft |
Source: ValleyMLS #21912114 Report a problem | ||
| 7/11/2026 | Price change | $399,900-1.3%$182/sqft |
Source: ValleyMLS #21912114 Report a problem | ||
| 6/29/2026 | Price change | $405,000-1%$184/sqft |
Source: ValleyMLS #21912114 Report a problem | ||
| 5/12/2026 | Price change | $409,000-1.4%$186/sqft |
Source: ValleyMLS #21912114 Report a problem | ||
| 4/2/2026 | Price change | $415,000-1.2%$188/sqft |
Source: ValleyMLS #21912114 Report a problem | ||
| 3/13/2026 | Listed for sale | $420,000+23.5%$191/sqft |
Source: ValleyMLS #21912114 Report a problem | ||
| 5/6/2022 | Sold | $340,000+3.3%$154/sqft |
Source: ValleyMLS #1803728 Report a problem | ||
| 4/4/2022 | Pending sale | $329,000$149/sqft |
Source: ValleyMLS #1803728 Report a problem | ||
| 3/27/2022 | Listed for sale | $329,000+58.2%$149/sqft |
Source: ValleyMLS #1803728 Report a problem | ||
| 5/13/2016 | Sold | $208,000-3.2%$94/sqft |
Source: ValleyMLS #1030169 Report a problem | ||
| 1/19/2016 | Price change | $214,900-2.3%$98/sqft |
Source: RE/MAX Platinum #1030169 Report a problem | ||
| 9/30/2015 | Listed for sale | $219,900+339.8%$100/sqft |
Source: Re/Max Platinum #1030169 Report a problem | ||
| 2/2/2006 | Sold | $50,000$23/sqft |
Source: Public Record Report a problem | ||
Public tax history
| Year | Property taxes | Tax assessment |
|---|---|---|
| 2025 | -- | $31,940 |
| 2024 | -- | $31,940 |
| 2023 | -- | $31,940 +10.5% |
| 2022 | $1,262 +18.3% | $28,900 +17.5% |
| 2021 | $1,067 | $24,600 |
| 2020 | $1,067 | $24,600 |
| 2019 | $1,067 | $24,600 +12% |
| 2015 | $1,067 +12.6% | $21,960 |
| 2014 | $947 | $21,960 -2.1% |
| 2013 | $947 -2.2% | $22,420 |
| 2012 | $968 +2.9% | $22,420 +2.7% |
| 2010 | $941 | $21,820 |
Find assessor info on the county website
Monthly payment
Est. payment
Payment breakdown
Explore the cost of this home by adjusting the details. Changes won't be saved.Climate risks
Neighborhood: 35603
Nearby schools
Schools provided by the listing agent
- Elementary: Walter Jackson
- Middle: Decatur Middle School
- High: Decatur High
Source: ValleyMLS. This data may not be complete. We recommend contacting the local school district to confirm school assignments for this home.
Similar homes
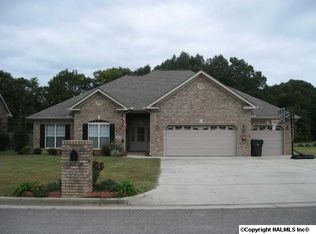
- $379,0005 bd3 ba3k sqft2505 Burningtree Dr SE, Decatur, AL 35603For Sale
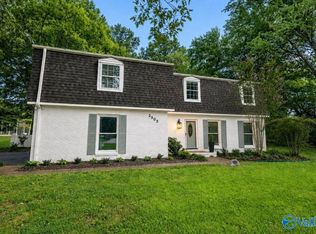 MLS ID #21925574, Shane Odom. ValleyMLS
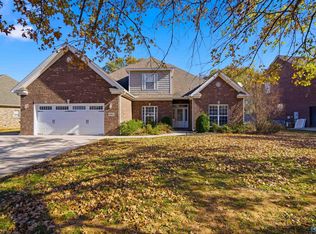
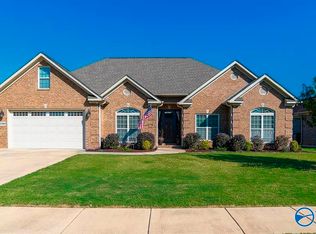
- $369,9004 bd3 ba2k sqft3706 Hatfield Cv SW, Decatur, AL 35603For Sale
 MLS ID #21929929, Glenn Bryant. ValleyMLS
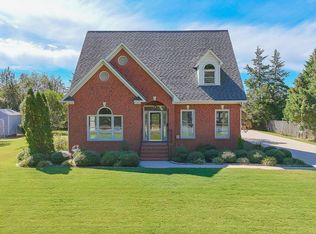
- $365,0004 bd3 ba2k sqft2104 Queenston Loop, Decatur, AL 35603For Sale
 MLS ID #21931958, Kim Hallmark. ValleyMLS
- $375,0003 bd3 ba2.8k sqft1903 Country Club Rd, Decatur, AL 35601For Sale
 MLS ID #21932863, Jamie Reeves. ValleyMLS
