Don't miss this custom-built, one-owner gem on a beautiful 0.46-acre lot! Recently remodeled, this 3-bedroom, 2.5-bath home is filled with spacious rooms and timeless features. The oversized kitchen with a breakfast area is perfect for gathering, while the large family room boasts a double trey ceiling, built-ins, and a double-sided fireplace that also warms the light-filled sunroom. The primary suite is generously sized, and the secondary bedrooms offer plenty of room for family or guests. Step outside to the 10' x 13' screened porch and enjoy the peaceful backyard. This home combines quality construction, tasteful updates, and a floor plan you'll love. Schedule your showing today!
For sale
Price cut: $25K (10/15)
$399,000
1507 Crown Pointe Dr NE, Hartselle, AL 35640
3beds
2,432sqft
Single Family Residence
Built in 2002
0.46 Acres Lot
$394,400 Zestimate®
$164/sqft
$-- HOA
What's special
Double-sided fireplaceDouble trey ceilingPeaceful backyardLight-filled sunroomTimeless featuresSpacious roomsLarge family room
- 96 days
- 440
- 20
Zillow last checked:
Listing updated:
Listed by:
RaJane Johnson 256-476-6156,
Agency On Main
Source: ValleyMLS,MLS#: 21924089
Facts & features
Interior
Bedrooms & bathrooms
- Bedrooms: 3
- Bathrooms: 3
- Full bathrooms: 2
- 1/2 bathrooms: 1
Rooms
- Room types: Foyer, Master Bedroom, Living Room, Bedroom 2, Bedroom 3, Kitchen, Breakfast, Laundry, Sun, Master Bathroom
Primary bedroom
- Features: 9’ Ceiling, Ceiling Fan(s), Crown Molding, Recessed Lighting, Smooth Ceiling, Tray Ceiling(s), Walk-In Closet(s), LVP
- Level: First
- Area: 288
- Dimensions: 18 x 16
Bedroom 2
- Features: 9’ Ceiling, Ceiling Fan(s), Crown Molding, Smooth Ceiling, LVP
- Level: First
- Area: 156
- Dimensions: 13 x 12
Bedroom 3
- Features: 9’ Ceiling, Ceiling Fan(s), Crown Molding, Smooth Ceiling, LVP
- Level: First
- Area: 156
- Dimensions: 13 x 12
Primary bathroom
- Features: 9’ Ceiling, Crown Molding, Double Vanity, Smooth Ceiling, Tile
- Level: First
- Area: 112
- Dimensions: 14 x 8
Bathroom 1
- Features: 9’ Ceiling, Crown Molding, Double Vanity, Smooth Ceiling, Tile
- Level: First
- Area: 112
- Dimensions: 14 x 8
Kitchen
- Features: 9’ Ceiling, Crown Molding, Eat-in Kitchen, Kitchen Island, Pantry, Recessed Lighting, Smooth Ceiling, LVP
- Level: First
- Area: 182
- Dimensions: 13 x 14
Living room
- Features: 9’ Ceiling, Ceiling Fan(s), Crown Molding, Fireplace, Recessed Lighting, Smooth Ceiling, Tray Ceiling(s), Built-in Features, LVP
- Level: First
- Area: 384
- Dimensions: 16 x 24
Laundry room
- Features: Smooth Ceiling, Utility Sink, LVP Flooring
- Level: First
- Area: 80
- Dimensions: 8 x 10
Heating
- Central 1
Cooling
- Central 1
Features
- Has basement: No
- Number of fireplaces: 2
- Fireplace features: Two
Interior area
- Total interior livable area: 2,432 sqft
Property
Parking
- Parking features: Garage-Two Car, Driveway-Concrete
Features
- Levels: One
- Stories: 1
- Patio & porch: Patio, Screened Porch
Lot
- Size: 0.46 Acres
- Dimensions: 179 x 99 x 127 x 175
Details
- Parcel number: 1501120003067.000
Construction
Type & style
- Home type: SingleFamily
- Architectural style: Ranch,Traditional
- Property subtype: Single Family Residence
Materials
- Foundation: Slab
Condition
- New construction: No
- Year built: 2002
Utilities & green energy
- Sewer: Public Sewer
- Water: Public
Community & HOA
Community
- Subdivision: Booth Ridge
HOA
- Has HOA: No
Location
- Region: Hartselle
Financial & listing details
- Price per square foot: $164/sqft
- Tax assessed value: $285,600
- Annual tax amount: $837
- Date on market: 7/17/2026
Estimated market value
$394,400
$375,000 - $414,000
$2,237/mo
Price history
| Date | Event | Price |
|---|---|---|
| 10/15/2026 | Price change | $399,000-5.9%$164/sqft |
Source:  ValleyMLS #21924089 Report a problem ValleyMLS #21924089 Report a problem | ||
| 9/12/2026 | Price change | $424,000-5.6%$174/sqft |
Source: ValleyMLS #21924089 Report a problem | ||
| 8/4/2026 | Price change | $449,000-2.4%$185/sqft |
Source: ValleyMLS #21924089 Report a problem | ||
| 7/17/2026 | Listed for sale | $459,957$189/sqft |
Source: ValleyMLS #21924089 Report a problem | ||
Public tax history
| Year | Property taxes | Tax assessment |
|---|---|---|
| 2025 | $837 -1.2% | $28,560 -1.1% |
| 2024 | $847 -1.2% | $28,880 -1.1% |
| 2023 | $858 +3.1% | $29,200 -1.1% |
| 2022 | $832 +49.2% | $29,520 +39.4% |
| 2021 | $557 -2.5% | $21,180 -2% |
| 2020 | $572 | $21,620 -0.9% |
| 2019 | $572 -2.4% | $21,820 +4.9% |
| 2015 | $586 -24.1% | $20,800 |
| 2014 | $772 | $20,800 -2% |
| 2013 | $772 +0.5% | $21,220 +2.5% |
| 2012 | $768 +3.9% | $20,700 +3.7% |
| 2010 | $739 | $19,960 |
Find assessor info on the county website
Monthly payment
Est. payment
Payment breakdown
Explore the cost of this home by adjusting the details. Changes won't be saved.Climate risks
Neighborhood: 35640
Nearby schools
Schools provided by the listing agent
- Elementary: F. E. Burleson Elementary
- Middle: Hartselle
- High: Hartselle
Source: ValleyMLS. This data may not be complete. We recommend contacting the local school district to confirm school assignments for this home.
- $479,1006 bd4 ba3k sqft1001 Pearl Bend Ln NE, Hartselle, AL 35640Off Market
- $442,9004 bd3 ba2.9k sqft1603 Crown Pointe Dr NE, Hartselle, AL 35640Off Market
- $311,800-- bd1 ba2.2k sqft1508 Crown Pointe Dr NE, Hartselle, AL 35640Off Market
- $419,3003 bd3 ba2.3k sqft1003 Diamond Pointe Cir NE, Hartselle, AL 35640Off Market

Similar homes
- $386,5003 bd3 ba2.3k sqft2151 Bluff St NW, Hartselle, AL 35640For Sale
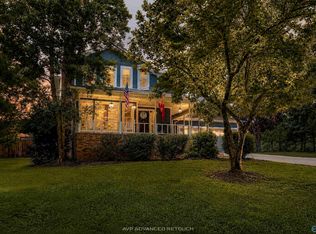 MLS ID #21926488, Maegan Jones. ValleyMLS
 - $412,5203 bd2 ba2.5k sqft4283 Barkley Bridge Rd SW, Hartselle, AL 35640For Sale
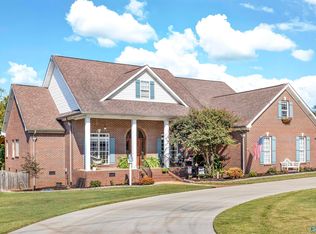 MLS ID #21927903, Royce Moore. ValleyMLS
 - $384,9004 bd2 ba2.5k sqft1198 Bullard St SW, Hartselle, AL 35640For Sale
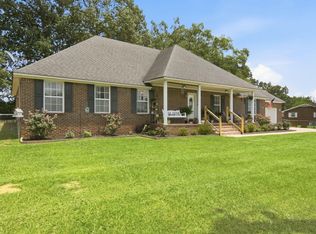 MLS ID #21929706, Ashley Wisener. ValleyMLS
 - $362,9313 bd2 ba1.4k sqft3210 Holmes Rd SW, Hartselle, AL 35640For Sale
 MLS ID #21926206, Walker Jones. ValleyMLS
