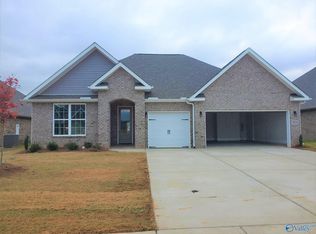
Step into this move-in ready home with the updated feel of NEWER CONSTRUCTION WITHOUT THE WAIT! The heart of the home is the open kitchen, anchored by a large island that's perfect for casual meals, homework help, meal prep or gathering with guests. An adjoining spacious dining area offers plenty of natural light to create a warm, inviting atmosphere! The family room features a lovely fireplace to enjoy the cooler evenings ahead, plus plenty of space for furniture placement options. 3 BEDROOMS, 2 full baths + guest bath gives everyone privacy and space. Versatile flex room could be home office, den or playroom. Covered back porch, Minutes from shopping & dining. Welcome Home!!
For sale
$379,900
3014 Henry Rd SE, Decatur, AL 35603
3beds
2,235sqft
Single Family Residence
Built in 2022
10,400 Square Feet Lot
$-- Zestimate®
$170/sqft
$38/mo HOA
What's special
Large islandLovely fireplaceSpacious dining areaVersatile flex roomPlenty of natural lightFamily roomOpen kitchen
- 23 days
- 270
- 19
Zillow last checked:
Listing updated:
Listed by:
Carissa Scott 256-468-3128,
Legend Realty Madison, LLC
Source: ValleyMLS,MLS#: 21931019
Facts & features
Interior
Bedrooms & bathrooms
- Bedrooms: 3
- Bathrooms: 3
- Full bathrooms: 2
- 1/2 bathrooms: 1
Rooms
- Room types: Master Bedroom, Living Room, Bedroom 2, Dining Room, Bedroom 3, Kitchen, Office/Study, Laundry
Primary bedroom
- Features: 9’ Ceiling, Ceiling Fan(s), Carpet, Smooth Ceiling, Walk-In Closet(s)
- Level: First
- Area: 270
- Dimensions: 15 x 18
Bedroom 2
- Features: 9’ Ceiling, Carpet, Smooth Ceiling
- Level: First
- Area: 154
- Dimensions: 11 x 14
Bedroom 3
- Features: 9’ Ceiling, Carpet, Smooth Ceiling
- Level: First
- Area: 120
- Dimensions: 10 x 12
Dining room
- Features: 9’ Ceiling, Smooth Ceiling, LVP Flooring
- Level: First
- Area: 180
- Dimensions: 12 x 15
Kitchen
- Features: 9’ Ceiling, Granite Counters, Kitchen Island, Pantry, Recessed Lighting, Smooth Ceiling, LVP
- Level: First
- Area: 160
- Dimensions: 10 x 16
Living room
- Features: 9’ Ceiling, Ceiling Fan(s), Fireplace, Recessed Lighting, Smooth Ceiling, Tray Ceiling(s), LVP
- Level: First
- Area: 361
- Dimensions: 19 x 19
Office
- Features: 9’ Ceiling, Smooth Ceiling, LVP
- Level: First
- Area: 120
- Dimensions: 10 x 12
Laundry room
- Features: Smooth Ceiling, Tile
- Level: First
- Area: 54
- Dimensions: 6 x 9
Heating
- Central 1, Electric
Cooling
- Central 1, Electric
Appliances
- Included: Range, Dishwasher, Microwave, Electric Water Heater
Features
- Open Floorplan
- Has basement: No
- Number of fireplaces: 1
- Fireplace features: Gas Log, One
Interior area
- Total interior livable area: 2,235 sqft
Property
Parking
- Parking features: Garage-Two Car, Garage Door Opener, Garage Faces Front
Features
- Levels: One
- Stories: 1
- Patio & porch: Covered Patio
Lot
- Size: 10,400 Square Feet
- Dimensions: 65 x 160
Details
- Parcel number: 1201020000007.119
Construction
Type & style
- Home type: SingleFamily
- Architectural style: Ranch,Traditional
- Property subtype: Single Family Residence
Materials
- Foundation: Slab
Condition
- New construction: No
- Year built: 2022
Details
- Builder name: DAVIDSON HOMES LLC
Utilities & green energy
- Sewer: Public Sewer
- Water: Public
Community & HOA
Community
- Subdivision: River Road Estates
HOA
- Has HOA: Yes
- HOA fee: $450 annually
- HOA name: Elite Property Management
Location
- Region: Decatur
Financial & listing details
- Price per square foot: $170/sqft
- Date on market: 10/6/2026
Estimated market value
Not available
Estimated sales range
Not available
Not available
Price history
| Date | Event | Price |
|---|---|---|
| 10/6/2026 | Listed for sale | $379,900+8.5%$170/sqft |
Source:  ValleyMLS #21931019 Report a problem | ||
| 1/17/2023 | Sold | $350,000-2.8%$157/sqft |
Source: ValleyMLS #1812555 Report a problem | ||
| 12/6/2022 | Pending sale | $359,900$161/sqft |
Source: ValleyMLS #1812555 Report a problem | ||
| 10/14/2022 | Price change | $359,900-2.7%$161/sqft |
Source: ValleyMLS #1812555 Report a problem | ||
| 10/1/2022 | Price change | $369,900-2.4%$166/sqft |
Source: ValleyMLS #1812555 Report a problem | ||
| 7/2/2022 | Price change | $378,961+11.5%$170/sqft |
Source: ValleyMLS #1812555 Report a problem | ||
| 6/27/2022 | Price change | $339,900-2.9%$152/sqft |
Source:  Davidson Homes, Inc. Report a problem | ||
| 6/8/2022 | Listed for sale | $349,900+1.7%$157/sqft |
Source: Davidson Homes, Inc. Report a problem | ||
| 5/21/2022 | Listing removed | -- |
Source: Davidson Homes, Inc. Report a problem | ||
| 5/19/2022 | Price change | $343,900$154/sqft |
Source: Davidson Homes, Inc. Report a problem | ||
| 4/7/2022 | Listed for sale | -- |
Source: Davidson Homes, Inc. Report a problem | ||
Public tax history
Tax history is unavailable.
Monthly payment
Est. payment
Payment breakdown
Explore the cost of this home by adjusting the details. Changes won't be saved.Climate risks
Neighborhood: 35603
Nearby schools
Schools provided by the listing agent
- Elementary: Walter Jackson
- Middle: Decatur Middle School
- High: Decatur High
Source: ValleyMLS. This data may not be complete. We recommend contacting the local school district to confirm school assignments for this home.
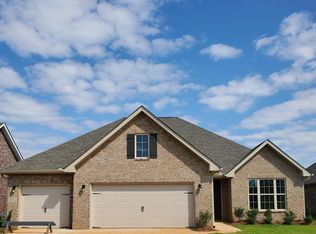

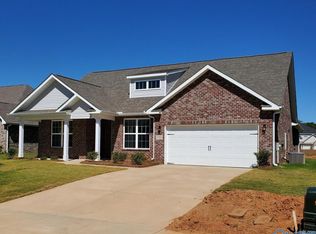
Similar homes
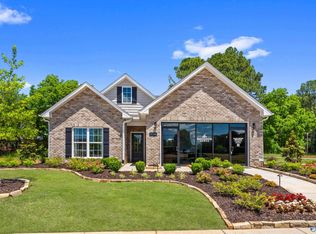
- $321,9003 bd2 ba1.6k sqft3158 Lea Ln SE, Decatur, AL 35603New Construction
 ValleyMLS
- $279,9003 bd3 ba1.9k sqft3201 SE McClellan Way, Decatur, AL 35603For Sale
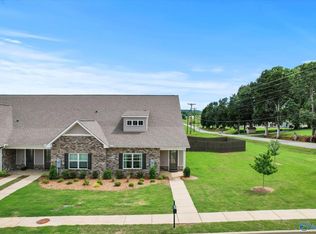 MLS ID #21926008, Jade Chowning. ValleyMLS
- $470,0003 bd3 ba3k sqft10 Winchester Dr, Priceville, AL 35603For Sale
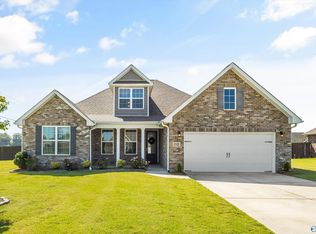 MLS ID #21927546, Wendy Mitchell. ValleyMLS
- $280,0003 bd2 ba1.6k sqft3011 Monterey Dr SW, Decatur, AL 35603For Sale
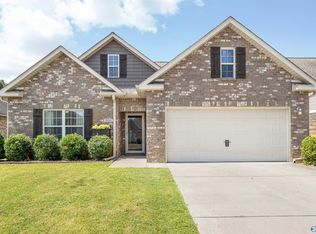 MLS ID #21928532, Ryan Livingston. ValleyMLS
