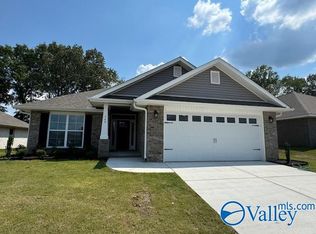
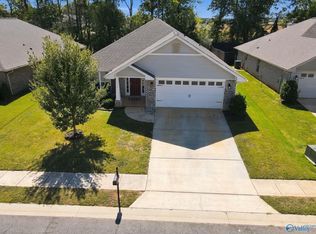
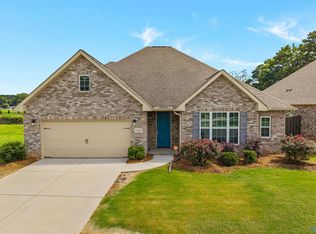
Beautiful 3-bedroom, 2-bath full-brick ranch in Brookfield Manor! This well-maintained home offers an open floor plan with a spacious living area and a modern kitchen featuring granite countertops, stainless steel appliances, and stylish pendant lighting. LVP flooring in the wet areas provides durability and easy maintenance. Additional features include a 2 car garage and a fully sodded, fenced backyard with a covered porch—perfect for relaxing or entertaining. Conveniently located in the highly desirable Madison City Schools district.
For sale
$339,900
150 Abercorn Dr, Madison, AL 35756
3beds
2,011sqft
Single Family Residence
Built in 2021
9,028 Square Feet Lot
$338,200 Zestimate®
$169/sqft
$29/mo HOA
What's special
Stylish pendant lightingModern kitchenOpen floor planFull-brick ranchStainless steel appliancesGranite countertopsFully sodded fenced backyard
- 20 days
- 133
- 19
Likely to sell faster than
Zillow last checked:
Listing updated:
Listed by:
Casey Stafford 256-653-4861,
Stafford Realty, Inc.
Source: ValleyMLS,MLS#: 21929445
Facts & features
Interior
Bedrooms & bathrooms
- Bedrooms: 3
- Bathrooms: 2
- Full bathrooms: 2
Rooms
- Room types: Master Bedroom, Living Room, Bedroom 2, Bedroom 3, Kitchen
Primary bedroom
- Features: Ceiling Fan(s), Carpet, Smooth Ceiling, Tray Ceiling(s), Walk-In Closet(s)
- Level: First
- Area: 308
- Dimensions: 14 x 22
Bedroom 2
- Features: Ceiling Fan(s), Carpet, Smooth Ceiling
- Level: First
- Area: 156
- Dimensions: 12 x 13
Bedroom 3
- Features: Ceiling Fan(s), Carpet, Smooth Ceiling
- Level: First
- Area: 156
- Dimensions: 12 x 13
Kitchen
- Features: Granite Counters, Pantry, Smooth Ceiling, LVP
- Level: First
- Area: 180
- Dimensions: 15 x 12
Living room
- Features: Ceiling Fan(s), Carpet, Smooth Ceiling
- Level: First
- Area: 528
- Dimensions: 33 x 16
Heating
- Central 1, Electric
Cooling
- Central 1, Electric
Features
- Has basement: No
- Number of fireplaces: 1
- Fireplace features: One, Wood Burning
Interior area
- Total interior livable area: 2,011 sqft
Property
Parking
- Parking features: Garage-Two Car, Garage-Attached, Garage Door Opener, Driveway-Concrete
Features
- Levels: One
- Stories: 1
- Patio & porch: Covered Porch
- Exterior features: Curb/Gutters, Sidewalk
Lot
- Size: 9,028 Square Feet
- Dimensions: 61 x 148
Details
- Parcel number: 2505160000017259
Construction
Type & style
- Home type: SingleFamily
- Architectural style: Ranch
- Property subtype: Single Family Residence
Materials
- Foundation: Slab
Condition
- New construction: No
- Year built: 2021
Utilities & green energy
- Sewer: Public Sewer
- Water: Public
Community & HOA
Community
- Features: Curbs
- Subdivision: Brookfield Manor
HOA
- Has HOA: Yes
- Amenities included: Pool, Common Grounds
- Services included: Community Pool (OA), Common Grounds
- HOA fee: $350 annually
- HOA name: Brookfield
Location
- Region: Madison
Financial & listing details
- Price per square foot: $169/sqft
- Tax assessed value: $344,000
- Annual tax amount: $2,068
- Date on market: 9/17/2026
Estimated market value
$338,200
$321,000 - $355,000
$2,065/mo
Price history
| Date | Event | Price |
|---|---|---|
| 9/17/2026 | Listed for sale | $339,900-0.8%$169/sqft |
Source:  ValleyMLS #21929445 Report a problem ValleyMLS #21929445 Report a problem | ||
| 6/20/2026 | Listing removed | $342,500$170/sqft |
Source: ValleyMLS #21909721 Report a problem | ||
| 5/12/2026 | Price change | $342,500-1.6%$170/sqft |
Source: ValleyMLS #21909721 Report a problem | ||
| 4/24/2026 | Price change | $348,000-0.3%$173/sqft |
Source: ValleyMLS #21909721 Report a problem | ||
| 2/12/2026 | Listed for sale | $349,000+3.1%$174/sqft |
Source: ValleyMLS #21909721 Report a problem | ||
| 5/31/2022 | Sold | $338,629$168/sqft |
Source: ValleyMLS #1788290 Report a problem | ||
| 2/14/2022 | Pending sale | $338,629$168/sqft |
Source: ValleyMLS #1788290 Report a problem | ||
| 2/5/2022 | Price change | $338,629+0.5%$168/sqft |
Source: ValleyMLS #1788290 Report a problem | ||
| 1/27/2022 | Price change | $336,989+1.2%$168/sqft |
Source: ValleyMLS #1788290 Report a problem | ||
| 1/24/2022 | Price change | $332,989+1.5%$166/sqft |
Source: ValleyMLS #1788290 Report a problem | ||
| 1/14/2022 | Price change | $327,989-1.5%$163/sqft |
Source: ValleyMLS #1788290 Report a problem | ||
| 1/3/2022 | Price change | $332,989+1.5%$166/sqft |
Source: ValleyMLS #1788290 Report a problem | ||
| 12/20/2021 | Price change | $327,989+1.5%$163/sqft |
Source: ValleyMLS #1788290 Report a problem | ||
| 11/1/2021 | Price change | $322,989+0.9%$161/sqft |
Source: ValleyMLS #1788290 Report a problem | ||
| 10/1/2021 | Price change | $319,989+1%$159/sqft |
Source: ValleyMLS #1788290 Report a problem | ||
| 9/3/2021 | Listed for sale | $316,789$158/sqft |
Source: ValleyMLS #1788290 Report a problem | ||
Public tax history
| Year | Property taxes | Tax assessment |
|---|---|---|
| 2025 | $2,068 +4.1% | $34,400 +4% |
| 2024 | $1,986 | $33,080 |
| 2023 | $1,986 +16.3% | $33,080 +27.3% |
| 2022 | $1,707 | $25,980 |
Find assessor info on the county website
Monthly payment
Est. payment
Payment breakdown
Explore the cost of this home by adjusting the details. Changes won't be saved.Climate risks
Neighborhood: 35756
Nearby schools
Schools provided by the listing agent
- Elementary: Mill Creek
- Middle: Journey Middle School
- High: Bob Jones
Source: ValleyMLS. This data may not be complete. We recommend contacting the local school district to confirm school assignments for this home.

Similar homes
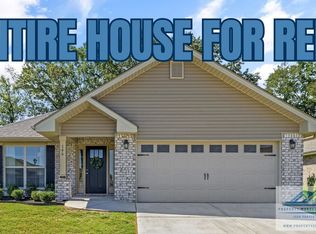
- $329,9004 bd2 ba1.6k sqft219 Gwinnett Dr, Madison, AL 35756For Sale
 MLS ID #21907792, Melissa Hotz. ValleyMLS
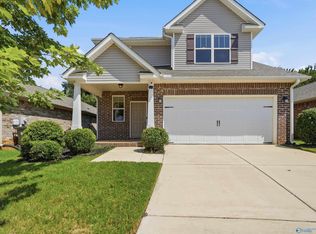
 - $295,7493 bd3 ba1.9k sqft154 Tybee Dr, Madison, AL 35756For Sale
 MLS ID #21930568, Mary Justice. ValleyMLS
 - $385,0003 bd2 ba2.7k sqft104 Erskin Parcus Dr, Madison, AL 35756For Sale
 MLS ID #21917066, Leena Jacobs. ValleyMLS
 - $395,0004 bd3 ba2.3k sqft28680 Paseo Rd, Madison, AL 35756For Sale
 MLS ID #21930873, Kristin Davis. ValleyMLS
