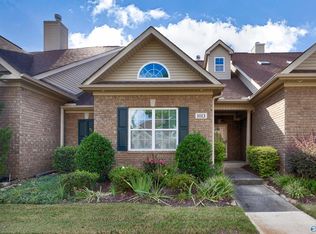
Open House Sat. 10 & Sun. 11th 2:00 - 4:00 Motivated Seller! - Ready to Move in full Brick, 3 bedroom, 2 bath home in South Huntsville with large open floor plan. NEW LVP flooring in family room with gas corner fireplace and vaulted ceiling. Custom tiled backsplash in kitchen. New carpet in all bedrooms. Huge Master Suite with Luxury Master Bath. Gorgeous tiled bathroom with custom tiled doorless large shower, large soaking tub. Double vanities and private toilet room. Breakfast area overlooks covered patio. Both Porch and Patio have tiled flooring. Close to parks, new Greenway loop, shopping and Arsenal. Water heater 2025, HVAC 2026 with 10 yr warranty.
For sale
Price cut: $5K (10/8)
$344,900
2609 Slate Dr SW, Huntsville, AL 35803
3beds
2,021sqft
Single Family Residence
Built in 2007
7,200 Square Feet Lot
$-- Zestimate®
$171/sqft
$17/mo HOA
What's special
Gas corner fireplaceFull brickHuge master suiteLarge soaking tubDouble vanitiesLuxury master bathPrivate toilet room
- 14 days
- 549
- 25
Likely to sell faster than
Zillow last checked:
Listing updated:
Listed by:
Rhonda Rice 256-653-1001,
Zeriss Realty LLC - Huntsville
Source: ValleyMLS,MLS#: 21930375
Facts & features
Interior
Bedrooms & bathrooms
- Bedrooms: 3
- Bathrooms: 2
- Full bathrooms: 2
Rooms
- Room types: Foyer, Master Bedroom, Living Room, Bedroom 2, Dining Room, Bedroom 3, Kitchen, Breakfast, Laundry
Primary bedroom
- Features: Ceiling Fan(s), Carpet, Isolate, Tray Ceiling(s), Walk-In Closet(s)
- Level: First
- Area: 336
- Dimensions: 21 x 16
Bedroom 2
- Features: Ceiling Fan(s), Carpet
- Level: First
- Area: 132
- Dimensions: 12 x 11
Bedroom 3
- Features: Ceiling Fan(s), Carpet
- Level: First
- Area: 144
- Dimensions: 12 x 12
Dining room
- Features: Tile, Vaulted Ceiling(s)
- Level: First
- Area: 144
- Dimensions: 12 x 12
Kitchen
- Features: Pantry, Tile, Vaulted Ceiling(s)
- Level: First
- Area: 104
- Dimensions: 8 x 13
Living room
- Features: Ceiling Fan(s), Fireplace, Vaulted Ceiling(s), LVP
- Level: First
- Area: 320
- Dimensions: 20 x 16
Laundry room
- Features: Pantry, Tile
- Level: First
- Area: 54
- Dimensions: 6 x 9
Heating
- Central 1
Cooling
- Central 1
Features
- Has basement: No
- Number of fireplaces: 1
- Fireplace features: Gas Log, One
Interior area
- Total interior livable area: 2,021 sqft
Video & virtual tour
Property
Parking
- Parking features: Garage-Two Car, Garage-Attached, Driveway-Concrete
Features
- Levels: One
- Stories: 1
Lot
- Size: 7,200 Square Feet
- Dimensions: 60 x 120
Details
- Parcel number: 2401120000006018
Construction
Type & style
- Home type: SingleFamily
- Architectural style: Ranch
- Property subtype: Single Family Residence
Materials
- Foundation: Slab
Condition
- New construction: No
- Year built: 2007
Utilities & green energy
- Water: Public
Community & HOA
Community
- Subdivision: Ashtynn Manor
HOA
- Has HOA: Yes
- HOA fee: $200 annually
- HOA name: Elite Housing Management
Location
- Region: Huntsville
Financial & listing details
- Price per square foot: $171/sqft
- Tax assessed value: $299,600
- Annual tax amount: $1,690
- Date on market: 9/29/2026
Estimated market value
Not available
Estimated sales range
Not available
Not available
Price history
| Date | Event | Price |
|---|---|---|
| 10/8/2026 | Price change | $344,900-1.4%$171/sqft |
Source:  ValleyMLS #21930375 Report a problem ValleyMLS #21930375 Report a problem | ||
| 9/29/2026 | Listed for sale | $349,900+89.2%$173/sqft |
Source: ValleyMLS #21930375 Report a problem | ||
| 10/28/2016 | Sold | $184,900$91/sqft |
Source: ValleyMLS #1050712 Report a problem | ||
| 9/26/2016 | Price change | $184,900-2.6%$91/sqft |
Source: RE/MAX Alliance Huntsville #1050712 Report a problem | ||
| 5/10/2016 | Price change | $189,900-1.6%$94/sqft |
Source: Coldwell Banker Of The Valley #1042086 Report a problem | ||
| 4/12/2016 | Listed for sale | $193,000+3.8%$95/sqft |
Source: Coldwell Banker of the Valley #1042086 Report a problem | ||
| 6/18/2010 | Sold | $186,000-0.5%$92/sqft |
Source: Agent Provided Report a problem | ||
| 5/29/2010 | Listed for sale | $187,000+910.8%$93/sqft |
Source: Keller Williams Huntsville #320865 Report a problem | ||
| 5/23/2007 | Sold | $18,500$9/sqft |
Source: Public Record Report a problem | ||
Public tax history
| Year | Property taxes | Tax assessment |
|---|---|---|
| 2025 | $1,690 -3.5% | $29,960 -3.4% |
| 2024 | $1,751 +11.9% | $31,020 +11.5% |
| 2023 | $1,566 +9.6% | $27,820 +9.3% |
| 2022 | $1,429 +17.3% | $25,460 +16.7% |
| 2021 | $1,218 +9.5% | $21,820 +9.1% |
| 2020 | $1,112 +4.9% | $20,000 +4.7% |
| 2019 | $1,060 | $19,100 +3.1% |
| 2018 | $1,060 +8.8% | $18,520 +5.1% |
| 2017 | $974 | $17,620 +2.3% |
| 2016 | $974 +2.4% | $17,220 |
| 2015 | $951 -5.7% | $17,220 -5.5% |
| 2014 | $1,009 | $18,220 |
| 2013 | -- | $18,220 |
| 2012 | -- | $18,220 |
| 2011 | -- | $18,220 |
Find assessor info on the county website
Monthly payment
Est. payment
Payment breakdown
Explore the cost of this home by adjusting the details. Changes won't be saved.Climate risks
Neighborhood: Ashtynn Manor
Nearby schools
Schools provided by the listing agent
- Elementary: Farley
- Middle: Challenger
- High: Grissom High School
Source: ValleyMLS. This data may not be complete. We recommend contacting the local school district to confirm school assignments for this home.


Similar homes
- $399,0003 bd2 ba2.2k sqft16235 Trestle St, Huntsville, AL 35803For Sale
 MLS ID #21920514, Tyler Maze. ValleyMLS
 - $460,0003 bd3 ba2.4k sqft15124 Lakeside Trl, Huntsville, AL 35803For Sale
 MLS ID #529374, Julie Perry. Strategic MLS Alliance
 - $339,9003 bd2 ba2k sqft150 Abercorn Dr, Madison, AL 35756For Sale
 MLS ID #21929445, Casey Stafford. ValleyMLS
 - $335,0002 bd3 ba1.6k sqft1013 Crescent Fls, Huntsville, AL 35806For Sale
 MLS ID #21930804, Zelda Lanza Friedman. ValleyMLS
