Perfect location with grocery and dining just steps away! Zoned for highly rated Mt. Carmel/Buckhorn schools. Popular Cambridge plan features 3 bedrooms, 2.5 baths, and a large flex room with French doors. Open-concept kitchen and great room create an ideal lifestyle triangle. Kitchen includes white cabinets, granite countertops, and a natural gas stove. Primary suite offers LVP flooring and a spa-style bath with granite tops, cultured marble shower, and glass door. Flat lot with sprinkler system, 3-car garage, and a spacious covered back veranda.
For sale
Price cut: $5K (8/7)
$365,000
114 Headen Ln, Huntsville, AL 35811
3beds
2,121sqft
Single Family Residence
Built in ----
0.25 Acres Lot
$-- Zestimate®
$172/sqft
$33/mo HOA
What's special
Natural gas stoveGranite countertopsWhite cabinetsSpacious covered back veranda
- 244 days
- 252
- 11
Zillow last checked:
Listing updated:
Listed by:
Amanda Power 256-679-1691,
A.H. Sothebys Int. Realty,
Amanda Howard 256-799-9000,
A.H. Sothebys Int. Realty
Source: ValleyMLS,MLS#: 21907129
Facts & features
Interior
Bedrooms & bathrooms
- Bedrooms: 3
- Bathrooms: 3
- Full bathrooms: 2
- 1/2 bathrooms: 1
Rooms
- Room types: Foyer, Master Bedroom, Living Room, Bedroom 2, Dining Room, Bedroom 3, Kitchen, Office/Study, Laundry
Primary bedroom
- Features: Ceiling Fan(s), LVP
- Level: First
- Area: 306
- Dimensions: 17 x 18
Bedroom 2
- Features: Carpet
- Level: First
- Area: 121
- Dimensions: 11 x 11
Bedroom 3
- Features: Carpet
- Level: First
- Area: 121
- Dimensions: 11 x 11
Dining room
- Features: Crown Molding, Recessed Lighting, LVP Flooring
- Level: First
- Area: 126
- Dimensions: 9 x 14
Kitchen
- Features: Eat-in Kitchen, Granite Counters, Pantry, Recessed Lighting, Built-in Features, LVP
- Level: First
- Area: 168
- Dimensions: 12 x 14
Living room
- Features: Ceiling Fan(s), Crown Molding, LVP
- Level: First
- Area: 330
- Dimensions: 15 x 22
Office
- Features: Ceiling Fan(s), LVP
- Level: First
- Area: 154
- Dimensions: 11 x 14
Laundry room
- Features: LVP
- Level: First
- Area: 25
- Dimensions: 5 x 5
Heating
- Central 1
Cooling
- Central 1
Appliances
- Included: Gas Oven
Features
- Has basement: No
- Has fireplace: No
- Fireplace features: None
Interior area
- Total interior livable area: 2,121 sqft
Property
Parking
- Parking features: Garage-Three Car
Features
- Levels: One
- Stories: 1
Lot
- Size: 0.25 Acres
Construction
Type & style
- Home type: SingleFamily
- Architectural style: Ranch
- Property subtype: Single Family Residence
Materials
- Foundation: Slab
Condition
- New construction: No
Utilities & green energy
- Sewer: Public Sewer
- Water: Public
Community & HOA
Community
- Subdivision: Blue Ridge At Mount Carmel
HOA
- Has HOA: Yes
- HOA fee: $400 annually
- HOA name: Blue Ridge At Mount Carmel
Location
- Region: Huntsville
Financial & listing details
- Price per square foot: $172/sqft
- Date on market: 1/9/2026
Estimated market value
Not available
Estimated sales range
Not available
Not available
Price history
| Date | Event | Price |
|---|---|---|
| 8/7/2026 | Price change | $365,000-1.4%$172/sqft |
Source:  ValleyMLS #21907129 Report a problem ValleyMLS #21907129 Report a problem | ||
| 5/11/2026 | Price change | $370,000-2.6%$174/sqft |
Source: ValleyMLS #21907129 Report a problem | ||
| 1/9/2026 | Listed for sale | $380,000+2.5%$179/sqft |
Source: ValleyMLS #21907129 Report a problem | ||
| 11/21/2023 | Sold | $370,900$175/sqft |
Source: ValleyMLS #1840059 Report a problem | ||
| 10/17/2023 | Pending sale | $370,900$175/sqft |
Source: ValleyMLS #1840059 Report a problem | ||
| 7/30/2023 | Listed for sale | $370,900$175/sqft |
Source: ValleyMLS #1840059 Report a problem | ||
Public tax history
Tax history is unavailable.
Monthly payment
Est. payment
Payment breakdown
Explore the cost of this home by adjusting the details. Changes won't be saved.Climate risks
Neighborhood: 35811
Nearby schools
Schools provided by the listing agent
- Elementary: Mt Carmel Elementary
- Middle: Buckhorn
- High: Buckhorn
Source: ValleyMLS. This data may not be complete. We recommend contacting the local school district to confirm school assignments for this home.


Similar homes
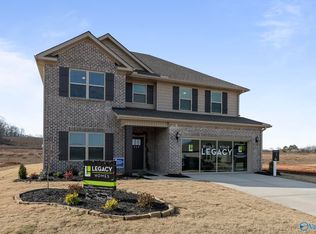
- $365,0004 bd3 ba2.6k sqft111 Pomelo St, Huntsville, AL 35811For Sale
 MLS ID #21919926, Jack Cushway. ValleyMLS
 - $334,9994 bd2 ba2.1k sqft169 Andover Ln, Huntsville, AL 35811For Sale
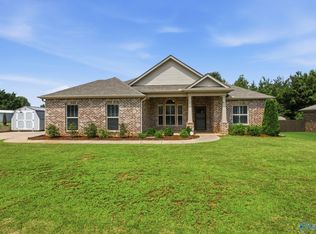 MLS ID #21925189, Heather Dozhier. ValleyMLS
 - from $394,9003 bd2 ba2.2k sqftThe Cambridge, Signature Plan, Blue Ridge at Mount Carmel, Huntsville, AL 35811New Construction
 Legacy Homes Alabama
 - from $374,9003 bd2 ba1.9k sqftThe Winchester, Signature Plan, Blue Ridge at Mount Carmel, Huntsville, AL 35811New Construction
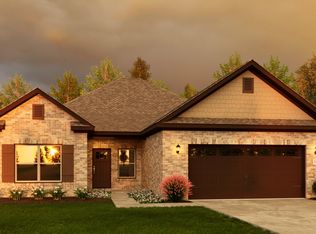 Legacy Homes Alabama
 - $359,8004 bd3 ba2.3k sqftAt&t, New Market, AL 35761For Sale
 MLS ID #21445419, Nebrazy Adams, RealtySouth-I459 Southwest. GALMLS
