Welcome home to the ROBINSON FLOOR PLAN, where modern comfort meets luxury community. Nestled in a cul-de-sac, this beautiful home offers an inviting open-concept layout with soaring ceilings, a grand foyer entrance, and elegant white hallways that create a bright and spacious feel throughout.The heart of the home features a stunning kitchen with granite countertops, ample cabinet space,and seamless flow into the living and dining areas.The spacious primary suite offers a private retreat with a luxurious bathroom featuring double vanities and a beautifully tiled walk-in shower. Step aside and enjoy the peaceful views and a relaxing country atmosphere while still being connected to amenities
For sale
$331,000
302 Mistfield St, Huntsville, AL 35811
4beds
2,108sqft
Single Family Residence
Built in 2023
10,018 Square Feet Lot
$330,200 Zestimate®
$157/sqft
$9/mo HOA
What's special
Peaceful viewsAmple cabinet spaceBeautifully tiled walk-in showerElegant white hallwaysPrivate retreatInviting open-concept layoutGrand foyer entrance
- 131 days
- 94
- 10
Zillow last checked:
Listing updated:
Listed by:
Shawnta Shelby,
Keller Williams Horizon
Source: ValleyMLS,MLS#: 21920612
Facts & features
Interior
Bedrooms & bathrooms
- Bedrooms: 4
- Bathrooms: 3
- Full bathrooms: 3
Rooms
- Room types: Foyer, Master Bedroom, Living Room, Bedroom 2, Bedroom 3, Kitchen, Bedroom 4, Laundry Closet, Bathroom 2, Bath:Full
Primary bedroom
- Features: Recessed Lighting, Smooth Ceiling, Walk-In Closet(s)
- Level: First
- Area: 208
- Dimensions: 13 x 16
Bedroom 2
- Features: Carpet, Recessed Lighting, Walk-In Closet(s)
- Level: First
- Area: 121
- Dimensions: 11 x 11
Bedroom 3
- Features: Carpet, Recessed Lighting, Smooth Ceiling, Walk-In Closet(s)
- Level: First
- Area: 132
- Dimensions: 11 x 12
Bedroom 4
- Features: Carpet, Recessed Lighting, Smooth Ceiling, Walk-In Closet(s)
- Level: First
- Area: 132
- Dimensions: 11 x 12
Bathroom 1
- Features: Laminate Floor, Recessed Lighting, Smooth Ceiling
- Level: First
Bathroom 2
- Features: Laminate Floor, Recessed Lighting, Smooth Ceiling
- Level: First
Bathroom 3
- Level: First
Kitchen
- Features: Eat-in Kitchen, Granite Counters, Kitchen Island, Pantry, Recessed Lighting, Sitting Area, Smooth Ceiling
- Level: First
- Area: 176
- Dimensions: 11 x 16
Living room
- Features: Crown Molding, Laminate Floor, Recessed Lighting, Smooth Ceiling
- Level: First
- Area: 289
- Dimensions: 17 x 17
Heating
- Central 1
Cooling
- Central 1
Appliances
- Included: Range, Cooktop, Dishwasher, Microwave, Disposal, Electric Water Heater
Features
- Open Floorplan, Central Vacuum, Smart Thermostat
- Has basement: No
- Has fireplace: No
- Fireplace features: None
Interior area
- Total interior livable area: 2,108 sqft
Property
Parking
- Parking features: Garage-Two Car, Garage-Attached, Driveway-Concrete
Features
- Levels: One
- Stories: 1
- Patio & porch: Covered Patio, Covered Porch
- Exterior features: Sidewalk
Lot
- Size: 10,018 Square Feet
Details
- Parcel number: 0808280001061.019
- Other equipment: Central Vacuum
Construction
Type & style
- Home type: SingleFamily
- Architectural style: Ranch
- Property subtype: Single Family Residence
Materials
- Foundation: Slab
Condition
- New construction: No
- Year built: 2023
Details
- Builder name: DR HORTON
Utilities & green energy
- Sewer: Public Sewer
Community & HOA
Community
- Features: Playground, Tennis Court(s)
- Subdivision: Grand Hollow
HOA
- Has HOA: Yes
- HOA fee: $105 annually
- HOA name: Neighborhood Management, LLC
Location
- Region: Huntsville
Financial & listing details
- Price per square foot: $157/sqft
- Date on market: 6/12/2026
Estimated market value
$330,200
$314,000 - $347,000
$2,106/mo
Price history
| Date | Event | Price |
|---|---|---|
| 7/20/2026 | Price change | $331,000-1.2%$157/sqft |
Source:  ValleyMLS #21920612 Report a problem ValleyMLS #21920612 Report a problem | ||
| 6/12/2026 | Listed for sale | $335,000+2.5%$159/sqft |
Source: ValleyMLS #21920612 Report a problem | ||
| 12/28/2023 | Sold | $326,900$155/sqft |
Source: ValleyMLS #1841368 Report a problem | ||
| 12/8/2023 | Pending sale | $326,900$155/sqft |
Source: ValleyMLS #1841368 Report a problem | ||
| 10/20/2023 | Price change | $326,900-1.5%$155/sqft |
Source: ValleyMLS #1841368 Report a problem | ||
| 10/9/2023 | Price change | $331,900-1.5%$157/sqft |
Source: ValleyMLS #1841368 Report a problem | ||
| 10/3/2023 | Price change | $336,900-2.3%$160/sqft |
Source: ValleyMLS #1841368 Report a problem | ||
| 9/27/2023 | Price change | $344,900-0.9%$164/sqft |
Source: ValleyMLS #1841368 Report a problem | ||
| 9/21/2023 | Price change | $347,900-0.7%$165/sqft |
Source: ValleyMLS #1841368 Report a problem | ||
| 9/16/2023 | Price change | $350,400+0.1%$166/sqft |
Source: ValleyMLS #1841368 Report a problem | ||
| 9/5/2023 | Price change | $349,900-0.1%$166/sqft |
Source: ValleyMLS #1841368 Report a problem | ||
| 8/17/2023 | Listed for sale | $350,355$166/sqft |
Source: ValleyMLS #1841368 Report a problem | ||
Public tax history
Tax history is unavailable.
Monthly payment
Est. payment
Payment breakdown
Explore the cost of this home by adjusting the details. Changes won't be saved.Climate risks
Neighborhood: 35811
Nearby schools
Schools provided by the listing agent
- Elementary: Mt Carmel Elementary
- Middle: Buckhorn
- High: Buckhorn
Source: ValleyMLS. This data may not be complete. We recommend contacting the local school district to confirm school assignments for this home.

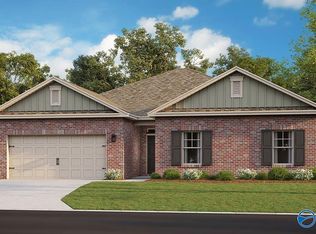
Similar homes
- $339,0004 bd3 ba2.4k sqft114 Bella May Ln, New Market, AL 35761For Sale
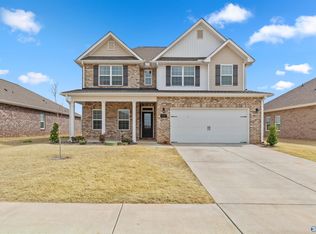 MLS ID #21932163, Robin Cotton. ValleyMLS
 - $325,0004 bd3 ba2k sqft130 Arctic Fox Trl, Meridianville, AL 35759For Sale
 MLS ID #21929369, Sherry Cox. ValleyMLS
 - $389,9904 bd3 ba2.1k sqft122 Southern Trl, Huntsville, AL 35811For Sale
 MLS ID #21917240, Robert Lewis. ValleyMLS
 - $375,0003 bd3 ba2k sqft114 Headen Ln, Huntsville, AL 35811For Sale
 MLS ID #21930913, Jennifer Castillo. ValleyMLS
