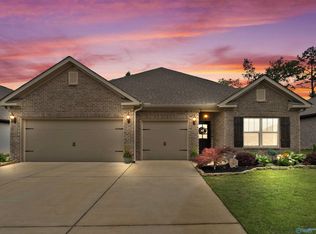
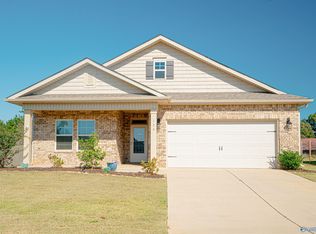
WHY WAIT TO BUILD? This move-in-ready, one-level home offers the feel of new construction with features already in place! Built in 2022, this 3BR/2BA home features an open layout filled with natural light, a spacious kitchen with ample cabinetry and counter space, and comfortable living areas. Enjoy fresh landscaping, a generous backyard and storm shelter with room for approximately 4-6 people. Washer, dryer and Samsung Family Hub refrigerator can convey. Conveniently located just minutes from Downtown Huntsville, Redstone Arsenal and area shopping. Move in now and enjoy your home while the surrounding community continues to grow!
For sale
Price cut: $100 (9/25)
$289,900
220 Pennington Ave, Huntsville, AL 35811
3beds
1,556sqft
Single Family Residence
Built in 2022
9,147 Square Feet Lot
$-- Zestimate®
$186/sqft
$33/mo HOA
What's special
Thoughtfully refreshed curb appealBedrooms offer peaceful retreatsFresh landscapingAbundant natural lightFunctional floor planInviting living spaces
- 144 days
- 209
- 25
Zillow last checked:
Listing updated:
Listed by:
Shanay Lewis 404-429-2659,
Norluxe Realty Huntsville
Source: ValleyMLS,MLS#: 21919374
Facts & features
Interior
Bedrooms & bathrooms
- Bedrooms: 3
- Bathrooms: 2
- Full bathrooms: 2
Rooms
- Room types: Master Bedroom, Living Room, Bedroom 2, Bedroom 3, Kitchen, Laundry, Bathroom 2, Master Bathroom
Primary bedroom
- Features: Ceiling Fan(s), Carpet, Smooth Ceiling
- Level: First
- Area: 156
- Dimensions: 12 x 13
Bedroom 2
- Features: Carpet, Smooth Ceiling
- Level: First
- Area: 120
- Dimensions: 10 x 12
Bedroom 3
- Features: Carpet, Recessed Lighting, Smooth Ceiling
- Level: First
- Area: 120
- Dimensions: 10 x 12
Primary bathroom
- Features: Smooth Ceiling, LVP
- Level: First
Bathroom 1
- Features: Smooth Ceiling, LVP
- Level: First
Bathroom 2
- Features: Smooth Ceiling, LVP
- Level: First
Kitchen
- Features: Crown Molding, Kitchen Island, Marble, Recessed Lighting, Smooth Ceiling, Tile, LVP
- Level: First
- Area: 228
- Dimensions: 19 x 12
Living room
- Features: Crown Molding, Recessed Lighting, Smooth Ceiling
- Level: First
- Area: 323
- Dimensions: 19 x 17
Laundry room
- Features: Smooth Ceiling, LVP
- Level: First
Heating
- Central 1
Cooling
- Central 1
Features
- Has basement: No
- Has fireplace: No
- Fireplace features: None
Interior area
- Total interior livable area: 1,556 sqft
Video & virtual tour
Property
Parking
- Parking features: Garage-Attached, Driveway-Concrete
Features
- Levels: One
- Stories: 1
Lot
- Size: 9,147 Square Feet
Details
- Parcel number: 1302040002022180
Construction
Type & style
- Home type: SingleFamily
- Architectural style: Ranch,Traditional
- Property subtype: Single Family Residence
Materials
- Foundation: Slab
Condition
- New construction: No
- Year built: 2022
Utilities & green energy
- Sewer: Public Sewer
Community & HOA
Community
- Subdivision: Pennington
HOA
- Has HOA: Yes
- HOA fee: $400 annually
- HOA name: Elite Housing Management Association
Location
- Region: Huntsville
Financial & listing details
- Price per square foot: $186/sqft
- Tax assessed value: $287,900
- Annual tax amount: $982
- Date on market: 5/29/2026
Estimated market value
Not available
Estimated sales range
Not available
Not available
Price history
| Date | Event | Price |
|---|---|---|
| 9/25/2026 | Price change | $289,9000%$186/sqft |
Source:  ValleyMLS #21919374 Report a problem ValleyMLS #21919374 Report a problem | ||
| 8/14/2026 | Price change | $290,000-2.4%$186/sqft |
Source: ValleyMLS #21919374 Report a problem | ||
| 7/28/2026 | Price change | $297,000-1%$191/sqft |
Source: ValleyMLS #21919374 Report a problem | ||
| 7/9/2026 | Price change | $299,900-1.7%$193/sqft |
Source: ValleyMLS #21919374 Report a problem | ||
| 6/30/2026 | Price change | $305,000-1.6%$196/sqft |
Source: ValleyMLS #21919374 Report a problem | ||
| 5/29/2026 | Listed for sale | $309,900-0.5%$199/sqft |
Source: ValleyMLS #21919374 Report a problem | ||
| 12/29/2022 | Sold | $311,545$200/sqft |
Source: ValleyMLS #1818886 Report a problem | ||
| 9/21/2022 | Pending sale | $311,545$200/sqft |
Source: ValleyMLS #1818886 Report a problem | ||
Public tax history
| Year | Property taxes | Tax assessment |
|---|---|---|
| 2025 | $982 | $28,800 |
Find assessor info on the county website
Monthly payment
Est. payment
Payment breakdown
Explore the cost of this home by adjusting the details. Changes won't be saved.Climate risks
Neighborhood: 35811
Nearby schools
Schools provided by the listing agent
- Elementary: Riverton Elementary
- Middle: Buckhorn
- High: Buckhorn
Source: ValleyMLS. This data may not be complete. We recommend contacting the local school district to confirm school assignments for this home.

Similar homes
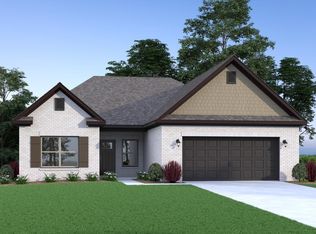
- $296,9903 bd3 ba2.2k sqftThe Caldwell West Valley Way, Huntsville, AL 35811For Sale
 MLS ID #21922181, Racquel Putzier. ValleyMLS
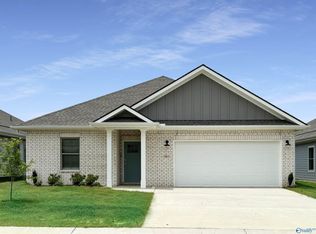
 - $319,1153 bd3 ba2.2k sqft310 W Valley Way, Huntsville, AL 35811New Construction
 ValleyMLS
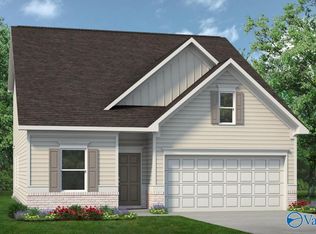
 - $316,0004 bd3 ba2.1k sqft129 Branton Ct, New Market, AL 35761For Sale
 MLS ID #21931689, Khrista Dees. ValleyMLS
 - from $329,9003 bd2 ba1.9k sqftThe Winchester Plan, Pennington - N, Huntsville, AL 35811New Construction
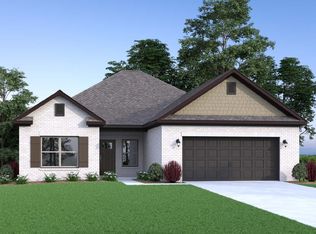 Legacy Homes Alabama
