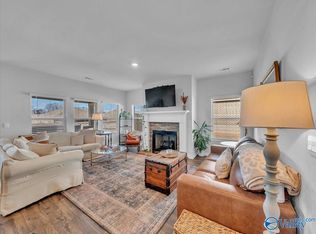
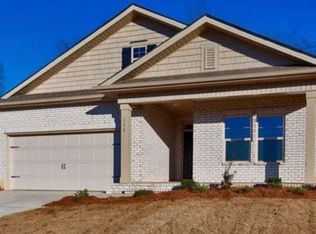
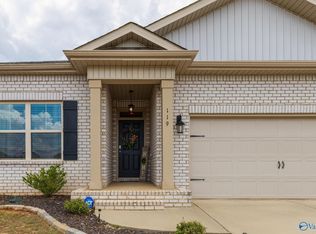
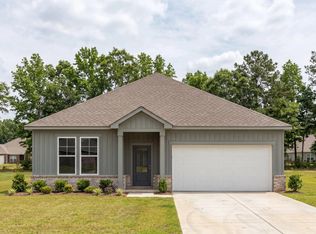
Open house Sunday 2-4. Full Brick Mountain Surround Move-In Ready Home! USDA 100% Financing Eligible Location. Huge Open Floor Plan Revwood LVP Flooring in Main living Areas, Luxury Vinyl in Baths & Laundry. Quartz counters in all Baths. HUGE Owners Suite w/ 2 Walk-in Closets, Double Vanities, & Large Walk-In Shower. Gorgeous Kitchen has Granite Countertops, Stainless Appliances, Gas Range, plenty of Cabinet space, & a walk in pantry. Fully Sodded Lawn. Covered Front Landing & Full covered Back Patio overlooking back Privacy fenced yard.. HOA includes Playground, Cabana, Grill, Pool, & common grounds. 15 minutes from Downtown Huntsville. SHORT commute to Redstone Arsenal & Research Park!
For sale
Price cut: $99 (10/7)
$289,900
114 Branton Ct, New Market, AL 35761
4beds
2,108sqft
Single Family Residence
Built in 2023
8,276 Square Feet Lot
$289,700 Zestimate®
$138/sqft
$38/mo HOA
What's special
Privacy fenced yardPlenty of cabinet spaceDouble vanitiesHuge open floor planGas rangeStainless appliancesFull covered back patio
- 63 days
- 220
- 28
Zillow last checked:
Listing updated:
Listed by:
Carl Thomas 256-783-3294,
RE/MAX Unlimited
Source: ValleyMLS,MLS#: 21925778
Facts & features
Interior
Bedrooms & bathrooms
- Bedrooms: 4
- Bathrooms: 3
- Full bathrooms: 1
- 3/4 bathrooms: 2
Rooms
- Room types: Master Bedroom, Living Room, Bedroom 2, Dining Room, Bedroom 3, Kitchen, Bedroom 4, Laundry
Primary bedroom
- Features: Carpet, Isolate, Recessed Lighting, Smooth Ceiling, Walk in Closet 2
- Level: First
- Area: 208
- Dimensions: 16 x 13
Bedroom 2
- Features: Carpet, Recessed Lighting, Smooth Ceiling, Walk-In Closet(s)
- Level: First
- Area: 121
- Dimensions: 11 x 11
Bedroom 3
- Features: Carpet, Recessed Lighting, Smooth Ceiling
- Level: First
- Area: 121
- Dimensions: 11 x 11
Bedroom 4
- Features: Carpet, Recessed Lighting, Smooth Ceiling
- Level: First
- Area: 121
- Dimensions: 11 x 11
Dining room
- Features: Crown Molding, Recessed Lighting, Smooth Ceiling, LVP Flooring
- Level: First
- Area: 143
- Dimensions: 13 x 11
Kitchen
- Features: 9’ Ceiling, Granite Counters, Recessed Lighting, Smooth Ceiling, LVP
- Level: First
- Area: 160
- Dimensions: 16 x 10
Living room
- Features: Crown Molding, Recessed Lighting, Smooth Ceiling, LVP
- Level: First
- Area: 221
- Dimensions: 17 x 13
Laundry room
- Features: Recessed Lighting, Smooth Ceiling, LVP
- Level: First
- Area: 77
- Dimensions: 11 x 7
Heating
- Central 1
Cooling
- Central 1
Appliances
- Included: Gas Oven
Features
- Smart Thermostat
- Has basement: No
- Has fireplace: No
- Fireplace features: None
Interior area
- Total interior livable area: 2,108 sqft
Property
Parking
- Parking features: Garage-Two Car, Attached Carport, Driveway-Concrete
Features
- Levels: One
- Stories: 1
- Patio & porch: Covered Patio, Patio
Lot
- Size: 8,276 Square Feet
Details
- Parcel number: 0909313001006225
Construction
Type & style
- Home type: SingleFamily
- Architectural style: Ranch
- Property subtype: Single Family Residence
Materials
- Foundation: Slab
Condition
- New construction: No
- Year built: 2023
Details
- Builder name: DR HORTON
Utilities & green energy
- Sewer: Private Sewer
- Water: Public
Community & HOA
Community
- Features: Playground
- Subdivision: Shellborne Parke
HOA
- Has HOA: Yes
- Amenities included: Cabana, Common Grounds, Pool
- Services included: Cabana, Common Grounds, Community Pool (OA), See Remarks
- HOA fee: $450 annually
- HOA name: Properties
Location
- Region: New Market
Financial & listing details
- Price per square foot: $138/sqft
- Tax assessed value: $217,900
- Annual tax amount: $1,561
- Date on market: 8/6/2026
Estimated market value
$289,700
$275,000 - $304,000
$1,840/mo
Price history
| Date | Event | Price |
|---|---|---|
| 10/7/2026 | Price change | $289,9000%$138/sqft |
Source:  ValleyMLS #21925778 Report a problem ValleyMLS #21925778 Report a problem | ||
| 9/30/2026 | Price change | $289,999-1.6%$138/sqft |
Source: ValleyMLS #21925778 Report a problem | ||
| 9/26/2026 | Price change | $294,8500%$140/sqft |
Source: ValleyMLS #21925778 Report a problem | ||
| 9/23/2026 | Price change | $294,8750%$140/sqft |
Source: ValleyMLS #21925778 Report a problem | ||
| 9/17/2026 | Price change | $294,9000%$140/sqft |
Source: ValleyMLS #21925778 Report a problem | ||
| 9/10/2026 | Price change | $294,999-1.6%$140/sqft |
Source: ValleyMLS #21925778 Report a problem | ||
| 9/6/2026 | Price change | $299,7000%$142/sqft |
Source: ValleyMLS #21925778 Report a problem | ||
| 9/3/2026 | Price change | $299,7500%$142/sqft |
Source: ValleyMLS #21925778 Report a problem | ||
| 9/1/2026 | Price change | $299,7750%$142/sqft |
Source: ValleyMLS #21925778 Report a problem | ||
| 8/27/2026 | Price change | $299,8000%$142/sqft |
Source: ValleyMLS #21925778 Report a problem | ||
| 8/26/2026 | Price change | $299,8250%$142/sqft |
Source: ValleyMLS #21925778 Report a problem | ||
| 8/19/2026 | Price change | $299,8500%$142/sqft |
Source: ValleyMLS #21925778 Report a problem | ||
| 8/6/2026 | Listed for sale | $299,900+0%$142/sqft |
Source: ValleyMLS #21925778 Report a problem | ||
| 7/1/2026 | Listing removed | $299,850$142/sqft |
Source: ValleyMLS #21913084 Report a problem | ||
| 6/22/2026 | Price change | $299,8500%$142/sqft |
Source: ValleyMLS #21913084 Report a problem | ||
| 6/13/2026 | Price change | $299,8750%$142/sqft |
Source: ValleyMLS #21913084 Report a problem | ||
| 6/2/2026 | Price change | $299,9000%$142/sqft |
Source: ValleyMLS #21913084 Report a problem | ||
| 5/27/2026 | Price change | $299,9900%$142/sqft |
Source: ValleyMLS #21913084 Report a problem | ||
| 5/24/2026 | Price change | $299,999-4.4%$142/sqft |
Source: ValleyMLS #21913084 Report a problem | ||
| 5/20/2026 | Price change | $313,8250%$149/sqft |
Source: ValleyMLS #21913084 Report a problem | ||
| 5/18/2026 | Price change | $313,8500%$149/sqft |
Source: ValleyMLS #21913084 Report a problem | ||
| 5/3/2026 | Price change | $313,900-0.1%$149/sqft |
Source: ValleyMLS #21913084 Report a problem | ||
| 4/25/2026 | Price change | $314,3500%$149/sqft |
Source: ValleyMLS #21913084 Report a problem | ||
| 4/22/2026 | Price change | $314,3750%$149/sqft |
Source: ValleyMLS #21913084 Report a problem | ||
| 4/20/2026 | Listed for sale | $314,400+5.2%$149/sqft |
Source: ValleyMLS #21913084 Report a problem | ||
| 6/15/2023 | Sold | $298,900$142/sqft |
Source: ValleyMLS #1808635 Report a problem | ||
Public tax history
| Year | Property taxes | Tax assessment |
|---|---|---|
| 2025 | $1,561 | $43,580 |
Find assessor info on the county website
Monthly payment
Est. payment
Payment breakdown
Explore the cost of this home by adjusting the details. Changes won't be saved.Climate risks
Neighborhood: 35761
Nearby schools
Schools provided by the listing agent
- Elementary: Mt Carmel Elementary
- Middle: Riverton
- High: Buckhorn
Source: ValleyMLS. This data may not be complete. We recommend contacting the local school district to confirm school assignments for this home.
Similar homes
- $300,0004 bd2 ba1.8k sqft105 Branton Ct, New Market, AL 35761For Sale
 MLS ID #21927487, Kynan Donovan. ValleyMLS
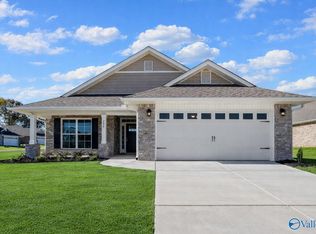
 - $284,5334 bd2 ba1.8k sqft175 Bingham Way, New Market, AL 35761For Sale
 MLS ID #21920061, Markell Thompson. ValleyMLS
 - $319,9004 bd2 ba1.8k sqft121 Berry Cove Ave, New Market, AL 35761New Construction
 ValleyMLS
 - from $312,9003 bd2 ba1.9k sqftThe Laurel J Plan, Berry Cove, New Market, AL 35761New Construction
 Davidson Homes, Inc.
