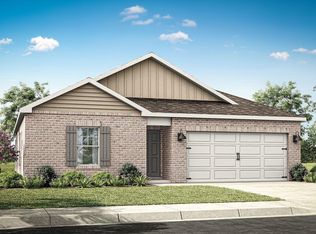
Proposed Construction-Coming Soon-Proposed Construction - The Caldwell is a great choice for those needing a first-floor owner's suite. The family room is open to the kitchen and a covered rear porch. Separate dining room! Single-level living can be easily achieved here because PRIMARY BEDROOM AND LAUNDRY ON MAIN FLOOR. A flexible second floor provides a bath and two additional bedrooms with a LARGE OPEN loft WITH options for a fourth bedroom, third bathroom, OR media room.
For sale
Price cut: $9.9K (8/26)
$296,990
The Caldwell West Valley Way, Huntsville, AL 35811
3beds
2,231sqft
Single Family Residence
Built in ----
9,583 Square Feet Lot
$296,400 Zestimate®
$133/sqft
$54/mo HOA
What's special
- 68 days
- 89
- 10
Zillow last checked:
Listing updated:
Listed by:
David Vetter 256-417-9312,
SDH Alabama LLC,
Lynell Moore 256-665-6509,
SDH Alabama LLC
Source: ValleyMLS,MLS#: 21922181
Facts & features
Interior
Bedrooms & bathrooms
- Bedrooms: 3
- Bathrooms: 3
- Full bathrooms: 2
- 1/2 bathrooms: 1
Rooms
- Room types: Master Bedroom, Bedroom 2, Dining Room, Bedroom 3, Kitchen, Family Room, Breakfast, Bonus Room, Bedroom, Loft
Primary bedroom
- Features: 9’ Ceiling, Carpet, Smooth Ceiling, Walk-In Closet(s), Walk in Closet 2
- Level: First
- Area: 224
- Dimensions: 14 x 16
Bedroom
- Features: 9’ Ceiling, Carpet, Smooth Ceiling, Walk-In Closet(s)
- Level: Second
- Area: 144
- Dimensions: 12 x 12
Dining room
- Features: 9’ Ceiling, Carpet, Smooth Ceiling
- Level: First
- Area: 110
- Dimensions: 10 x 11
Family room
- Features: 9’ Ceiling, Carpet, Smooth Ceiling
- Level: First
- Area: 272
- Dimensions: 16 x 17
Kitchen
- Features: 9’ Ceiling, Pantry, Recessed Lighting, Smooth Ceiling, Vinyl
- Level: First
- Area: 140
- Dimensions: 10 x 14
Loft
- Features: 9’ Ceiling, Carpet, Smooth Ceiling
- Level: Second
- Area: 272
- Dimensions: 16 x 17
Heating
- Electric
Cooling
- Electric
Appliances
- Included: Range, Dishwasher, Microwave, Disposal
Features
- Has basement: No
- Has fireplace: No
- Fireplace features: None
Interior area
- Total interior livable area: 2,231 sqft
Property
Parking
- Parking features: Garage-Two Car, Garage Faces Front
Features
- Levels: One
- Stories: 1
- Patio & porch: Covered Patio
- Exterior features: Curb/Gutters
Lot
- Size: 9,583 Square Feet
Details
- Parcel number: 0000000000000038
Construction
Type & style
- Home type: SingleFamily
- Architectural style: Ranch
- Property subtype: Single Family Residence
Materials
- Foundation: Slab
Condition
- Proposed Construction
Details
- Builder name: SMITH DOUGLAS HOMES
Utilities & green energy
- Sewer: Public Sewer
- Water: Public
Community & HOA
Community
- Features: Curbs
- Subdivision: Monte Sano Ridge
HOA
- Has HOA: No
- HOA fee: $650 annually
Location
- Region: Huntsville
Financial & listing details
- Price per square foot: $133/sqft
- Date on market: 6/29/2026
Estimated market value
$296,400
$282,000 - $311,000
$1,981/mo
Price history
| Date | Event | Price |
|---|---|---|
| 8/26/2026 | Price change | $296,990-3.2%$133/sqft |
Source:  ValleyMLS #21922181 Report a problem ValleyMLS #21922181 Report a problem | ||
| 8/1/2026 | Price change | $306,900+0.7%$138/sqft |
Source: ValleyMLS #21922181 Report a problem | ||
| 7/16/2026 | Price change | $304,9000%$137/sqft |
Source: ValleyMLS #21922181 Report a problem | ||
| 7/3/2026 | Listed for sale | $304,995$137/sqft |
Source: ValleyMLS #21922181 Report a problem | ||
Public tax history
Tax history is unavailable.
Monthly payment
Est. payment
Payment breakdown
Explore the cost of this home by adjusting the details. Changes won't be saved.Climate risks
Neighborhood: 35811
Nearby schools
Schools provided by the listing agent
- Elementary: Blossomwood
- Middle: Chapman
- High: Lee High School
Source: ValleyMLS. This data may not be complete. We recommend contacting the local school district to confirm school assignments for this home.
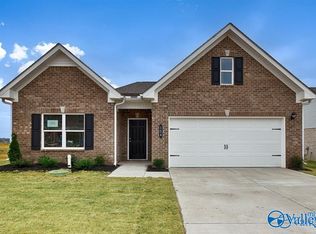
- $286,9903 bd2 ba1.7k sqftThe Langford West Valley Way, Huntsville, AL 35811For Sale
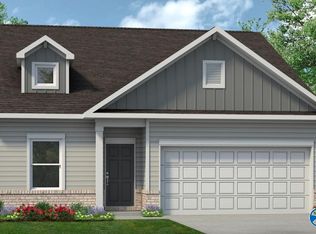
- $296,9904 bd2 ba1.8k sqftThe Oakshire Ii West Valley Way, Huntsville, AL 35811For Sale
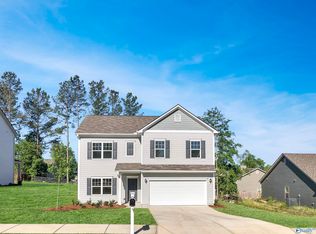
- $311,9904 bd3 ba2.3k sqftThe McGinnis West Valley Way, Huntsville, AL 35811For Sale
- $274,9903 bd2 ba1.5k sqftThe Landen West Valley Way, Huntsville, AL 35811For Sale

Similar homes
- $311,9904 bd3 ba2.3k sqftThe McGinnis West Valley Way, Huntsville, AL 35811For SaleMLS ID #21922186, David Vetter. ValleyMLS
- $319,1153 bd3 ba2.2k sqft310 W Valley Way, Huntsville, AL 35811New Construction
 ValleyMLS
 - $323,9004 bd3 ba2.2k sqft204 Rim Rock Cir, Huntsville, AL 35810For Sale
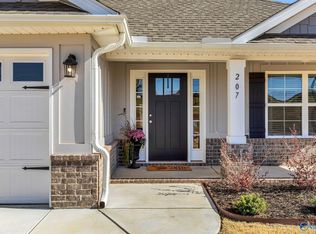 MLS ID #21892837, Candy Holley. ValleyMLS
 - $265,9004 bd2 ba1.5k sqft378 Jackson Point Cir #B, Huntsville, AL 35811New Construction
 ValleyMLS
