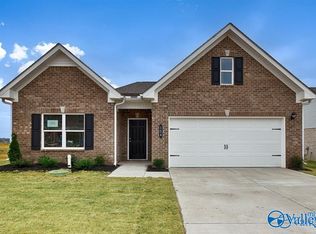
Proposed Construction-Build your dream home! The Oakshire II is a best-selling, one-story home offering four bedrooms, two full bathrooms, and a large covered rear patio. A quaint covered front porch welcomes you into the home with a formal living room on the opposite side of the garage that can be optioned into a home office/study. The open-concept kitchen, breakfast, and family room area lends itself to a ton of natural light and a cohesive main gathering area. The primary suite is situated at the back of the home for maximum privacy, and a private hallway off the kitchen leads into the three secondary bedrooms and a full bathroom.
For sale
Price increase: $2K (8/1)
$311,900
The Oakshire Ii West Valley Way, Huntsville, AL 35811
4beds
1,897sqft
:
Get pre-qualified$2,020/mo
Single Family Residence
Built in ----
9,147 Square Feet Lot
$310,600 Zestimate®
$164/sqft
$54/mo HOA
What's special
- 45 days |
- 118 |
- 9 |
Zillow last checked:
Listing updated:
Listed by:
David Vetter 256-417-9312,
SDH Alabama LLC,
Lisa Jane Matteson 256-301-2111,
SDH Alabama LLC
Source: ValleyMLS,MLS#: 21922188
Facts & features
Interior
Bedrooms & bathrooms
- Bedrooms: 4
- Bathrooms: 2
- Full bathrooms: 2
Rooms
- Room types: Master Bedroom, Living Room, Bedroom 2, Bedroom 3, Kitchen, Bedroom 4, Family Room, Breakfast, Office/Study
Primary bedroom
- Features: 9’ Ceiling, Carpet, Walk in Closet 2
- Level: Second
- Area: 195
- Dimensions: 13 x 15
Bedroom 2
- Features: 9’ Ceiling, Carpet, Smooth Ceiling
- Level: Second
- Area: 100
- Dimensions: 10 x 10
Bedroom 3
- Features: 9’ Ceiling, Carpet, Smooth Ceiling
- Level: Second
- Area: 110
- Dimensions: 10 x 11
Bedroom 4
- Features: 9’ Ceiling, Carpet, Smooth Ceiling
- Level: First
- Area: 110
- Dimensions: 10 x 11
Family room
- Features: 9’ Ceiling, Carpet, Kitchen Island, Recessed Lighting, Smooth Ceiling, Vinyl
- Level: First
- Area: 224
- Dimensions: 14 x 16
Kitchen
- Features: 9’ Ceiling, Kitchen Island, Smooth Ceiling, Vinyl
- Level: First
- Area: 140
- Dimensions: 10 x 14
Living room
- Features: 9’ Ceiling, Carpet, Smooth Ceiling
- Level: First
- Area: 110
- Dimensions: 10 x 11
Heating
- Electric
Cooling
- Electric
Features
- Has basement: No
- Has fireplace: No
- Fireplace features: None
Interior area
- Total interior livable area: 1,897 sqft
Property
Parking
- Parking features: Garage-Two Car, Garage Faces Front
Features
- Levels: One
- Stories: 1
- Has private pool: Yes
Lot
- Size: 9,147 Square Feet
Details
- Parcel number: 00000000000000049
Construction
Type & style
- Home type: SingleFamily
- Architectural style: Ranch
- Property subtype: Single Family Residence
Materials
- Foundation: Slab
Condition
- Proposed Construction
Details
- Builder name: SMITH DOUGLAS HOMES
Utilities & green energy
- Sewer: Public Sewer
- Water: Public
Community & HOA
Community
- Subdivision: Monte Sano Ridge
HOA
- Has HOA: No
- HOA fee: $650 annually
Location
- Region: Huntsville
Financial & listing details
- Price per square foot: $164/sqft
- Date on market: 6/29/2026
Estimated market value
$310,600
$295,000 - $326,000
$1,887/mo
Price history
| Date | Event | Price |
|---|---|---|
| 8/1/2026 | Price change | $311,900+0.6%$164/sqft |
Source:  ValleyMLS #21922188 Report a problem ValleyMLS #21922188 Report a problem | ||
| 7/16/2026 | Price change | $309,9000%$163/sqft |
Source: ValleyMLS #21922188 Report a problem | ||
| 7/3/2026 | Listed for sale | $309,995$163/sqft |
Source: ValleyMLS #21922188 Report a problem | ||
Public tax history
Tax history is unavailable.
Monthly payment
Est. payment
Payment breakdown
Explore the cost of this home by adjusting the details. Changes won't be saved.Climate risks
Neighborhood: 35811
Nearby schools
GreatSchools rating
- 8/10Chapman Elementary SchoolGrades: PK-5Distance: 2.6 mi
- 2/10Chapman Middle SchoolGrades: 6-8Distance: 2.6 mi
- 3/10Lee High SchoolGrades: 9-12Distance: 3.6 mi
Schools provided by the listing agent
- Elementary: Blossomwood
- Middle: Chapman
- High: Lee High School
Source: ValleyMLS. This data may not be complete. We recommend contacting the local school district to confirm school assignments for this home.
- $301,9003 bd2 ba1.7k sqftThe Langford West Valley Way, Huntsville, AL 35811For Sale
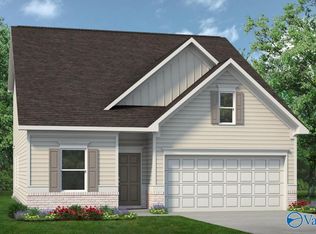
- $306,9003 bd3 ba2.2k sqftThe Caldwell West Valley Way, Huntsville, AL 35811For Sale
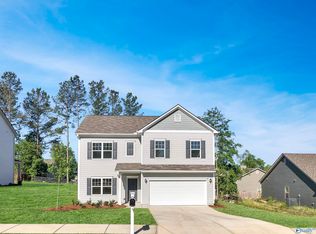
- $321,9004 bd3 ba2.3k sqftThe McGinnis West Valley Way, Huntsville, AL 35811For Sale
- $287,9003 bd2 ba1.5k sqftThe Landen West Valley Way, Huntsville, AL 35811For Sale

- $329,0253 bd3 ba2.2k sqft310 W Valley Way, Huntsville, AL 35811New Construction
- from $334,9004 bd3 ba2.5k sqftThe Harrington Plan, Monte Sano Ridge, Huntsville, AL 35811New Construction
- from $299,9003 bd2 ba1.7k sqftThe Langford Plan, Monte Sano Ridge, Huntsville, AL 35811New Construction
- from $304,9003 bd3 ba2.2k sqftThe Caldwell Plan, Monte Sano Ridge, Huntsville, AL 35811New Construction
A local agent can set up tours, give advice and negotiate with sellers.
Similar homes
- $329,0253 bd3 ba2.2k sqft310 W Valley Way, Huntsville, AL 35811New Construction
 ValleyMLS
 - $321,9004 bd3 ba2.3k sqftThe McGinnis West Valley Way, Huntsville, AL 35811For SaleMLS ID #21922186, David Vetter. ValleyMLS
- $306,9003 bd3 ba2.2k sqftThe Caldwell West Valley Way, Huntsville, AL 35811For SaleMLS ID #21922181, David Vetter. ValleyMLS
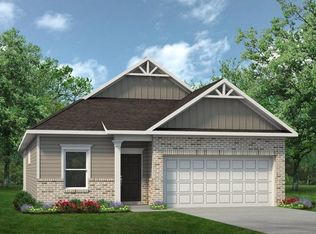
- from $309,9004 bd2 ba1.8k sqftThe Oakshire II Plan, Monte Sano Ridge, Huntsville, AL 35811New Construction
 Smith Douglas Homes
 - from $329,9003 bd2 ba1.9k sqftThe Winchester Plan, Pennington - N, Huntsville, AL 35811New ConstructionLegacy Homes Alabama
- $389,7974 bd2 ba2.1k sqft104 Dolf Leaf Ln, Huntsville, AL 35811New ConstructionValleyMLS
- $389,5534 bd2 ba2.1k sqft109 Dolf Leaf Ln, Huntsville, AL 35811New ConstructionValleyMLS
- $433,5004 bd3 ba2.7k sqft234 Somer Bridge Dr, Huntsville, AL 35811For SaleMLS ID #21922067, Cleo Smith. ValleyMLS
- $337,9004 bd3 ba2k sqft349 Jackson Point Cir, Huntsville, AL 35811New ConstructionValleyMLS
- $278,0003 bd2 ba1.5k sqft201 Dinner Tree Sq, Huntsville, AL 35811For SaleMLS ID #21915833, Janice Bryant. ValleyMLS
- $332,9004 bd3 ba2k sqft268 List Rd, Huntsville, AL 35810New ConstructionValleyMLS
- $299,9004 bd3 ba2.1k sqft114 Branton Ct, New Market, AL 35761For SaleMLS ID #21925778, Carl Thomas. ValleyMLS
- from $446,9904 bd3 ba2.5k sqftRio Grande Plan, Monte Sano Ridge, Huntsville, AL 35811New ConstructionCastlerock Communities
- $332,4004 bd3 ba2k sqft267 List Rd, Huntsville, AL 35810New ConstructionValleyMLS
- from $452,9904 bd3 ba2.5k sqftTrinity Plan, Monte Sano Ridge, Huntsville, AL 35811New ConstructionCastlerock Communities
- $324,9004 bd3 ba2.1k sqft129 Branton Ct, New Market, AL 35761For SaleMLS ID #21921198, Allison Briles. ValleyMLS
- $365,0003 bd2 ba2k sqft340 Mistfield St, Huntsville, AL 35811For SaleMLS ID #21920758, Kerri Denney. ValleyMLS
- $309,0004 bd2 ba1.9k sqft155 Grey Fawn Trl, Madison, AL 35757For SaleMLS ID #21924879, Lou Montoya. ValleyMLS
- $310,0004 bd2 ba1.9k sqft125 Amanda Deann Dr, New Market, AL 35761For SaleMLS ID #21921161, Zach Bingham. ValleyMLS
- from $334,9004 bd3 ba2k sqftMadison Plan, Deerfield, Huntsville, AL 35811New ConstructionDR Horton
