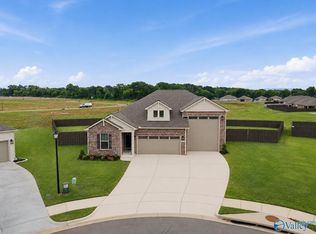
4.75% VA Assumable Rate! Welcome home to space, style, and amenities you'll love! Situated on the largest lot in the neighborhood at over half an acre, this stunning home offers room to spread out both inside and out. The thoughtfully designed floor plan features a private study, spacious living area with a cozy fireplace, and a chef-inspired kitchen complete with a large island, walk-in pantry, and gas stove. The oversized backyard provides endless possibilities for entertaining, play, or simply enjoying your own private retreat. Enjoy resort-style community amenities including a pool, pickleball courts, dog park, and playground. This is the perfect blend of luxury and neighborhood living!
For sale
Price cut: $6K (9/25)
$359,000
340 Mistfield St, Huntsville, AL 35811
3beds
2,026sqft
Single Family Residence
Built in 2024
0.53 Acres Lot
$-- Zestimate®
$177/sqft
$34/mo HOA
What's special
Large islandCozy fireplaceOversized backyardPrivate studyGas stoveWalk-in pantryChef-inspired kitchen
- 122 days
- 273
- 19
Zillow last checked:
Listing updated:
Listed by:
Kerri Denney 256-969-7685,
Real Broker LLC
Source: ValleyMLS,MLS#: 21920758
Facts & features
Interior
Bedrooms & bathrooms
- Bedrooms: 3
- Bathrooms: 2
- Full bathrooms: 2
Rooms
- Room types: Master Bedroom, Living Room, Bedroom 2, Bedroom 3, Kitchen, Office/Study
Primary bedroom
- Features: 9’ Ceiling, Carpet, Smooth Ceiling, Walk-In Closet(s)
- Level: First
- Area: 195
- Dimensions: 15 x 13
Bedroom 2
- Features: 9’ Ceiling, Carpet, Smooth Ceiling
- Level: First
- Area: 110
- Dimensions: 11 x 10
Bedroom 3
- Features: 9’ Ceiling, Carpet, Smooth Ceiling
- Level: First
- Area: 110
- Dimensions: 11 x 10
Kitchen
- Features: 9’ Ceiling, Kitchen Island, Pantry, Recessed Lighting, LVP, Quartz
- Level: First
- Area: 220
- Dimensions: 11 x 20
Living room
- Features: 9’ Ceiling, Fireplace, Smooth Ceiling, LVP
- Level: First
- Area: 208
- Dimensions: 16 x 13
Heating
- Central 1
Cooling
- Central 1
Appliances
- Included: Dishwasher, Refrigerator, Gas Oven, Disposal
Features
- Has basement: No
- Number of fireplaces: 1
- Fireplace features: Electric, One
Interior area
- Total interior livable area: 2,026 sqft
Property
Parking
- Parking features: Garage-Two Car, Driveway-Concrete
Features
- Levels: One
- Stories: 1
- Exterior features: Sidewalk
Lot
- Size: 0.53 Acres
Details
- Parcel number: 0808280001061037
Construction
Type & style
- Home type: SingleFamily
- Architectural style: Ranch
- Property subtype: Single Family Residence
Materials
- Foundation: Slab
Condition
- New construction: No
- Year built: 2024
Utilities & green energy
- Sewer: Public Sewer
- Water: Public
Community & HOA
Community
- Features: Playground
- Subdivision: Grand Hollow
HOA
- Has HOA: Yes
- HOA fee: $412 annually
- HOA name: Grand Hollow
Location
- Region: Huntsville
Financial & listing details
- Price per square foot: $177/sqft
- Tax assessed value: $335,600
- Annual tax amount: $2,610
- Date on market: 6/13/2026
Estimated market value
Not available
Estimated sales range
Not available
Not available
Price history
| Date | Event | Price |
|---|---|---|
| 9/25/2026 | Price change | $359,000-1.6%$177/sqft |
Source:  ValleyMLS #21920758 Report a problem ValleyMLS #21920758 Report a problem | ||
| 7/24/2026 | Price change | $365,000-1.1%$180/sqft |
Source: ValleyMLS #21920758 Report a problem | ||
| 7/10/2026 | Price change | $369,000-1.6%$182/sqft |
Source: ValleyMLS #21920758 Report a problem | ||
| 6/23/2026 | Price change | $374,900-1.3%$185/sqft |
Source: ValleyMLS #21920758 Report a problem | ||
| 6/13/2026 | Listed for sale | $379,900+8.5%$188/sqft |
Source: ValleyMLS #21920758 Report a problem | ||
| 10/21/2024 | Sold | $349,999$173/sqft |
Source: ValleyMLS #21859027 Report a problem | ||
| 9/1/2024 | Pending sale | $349,999$173/sqft |
Source: ValleyMLS #21859027 Report a problem | ||
| 7/23/2024 | Price change | $349,999-8.9%$173/sqft |
Source: ValleyMLS #21859027 Report a problem | ||
| 5/15/2024 | Price change | $384,140+0.3%$190/sqft |
Source: ValleyMLS #21859027 Report a problem | ||
| 4/25/2024 | Price change | $382,958$189/sqft |
Source: ValleyMLS #21859027 Report a problem | ||
| 4/25/2024 | Listed for sale | -- |
Source: Richmond Homes Report a problem | ||
Public tax history
| Year | Property taxes | Tax assessment |
|---|---|---|
| 2025 | $2,610 | $67,120 |
Find assessor info on the county website
Monthly payment
Est. payment
Payment breakdown
Explore the cost of this home by adjusting the details. Changes won't be saved.Climate risks
Neighborhood: 35811
Nearby schools
Schools provided by the listing agent
- Elementary: Mt Carmel Elementary
- Middle: Buckhorn
- High: Buckhorn
Source: ValleyMLS. This data may not be complete. We recommend contacting the local school district to confirm school assignments for this home.

Similar homes
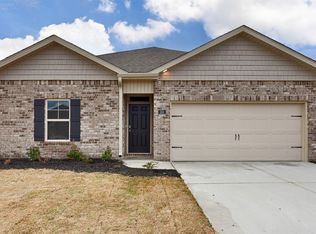
- from $371,9004 bd3 ba2.6k sqftThe Rockdale Plan, Pennington - N, Huntsville, AL 35811New Construction
 Legacy Homes Alabama
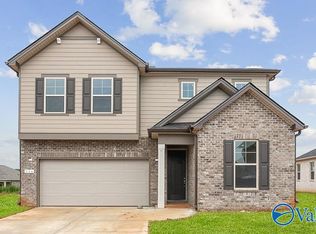
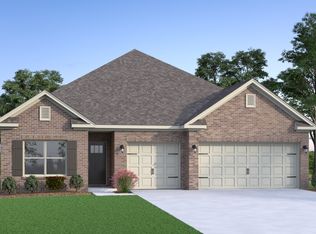
 - from $349,9003 bd2 ba2.2k sqftThe Cambridge Plan, Pennington - N, Huntsville, AL 35811New Construction
 Legacy Homes Alabama
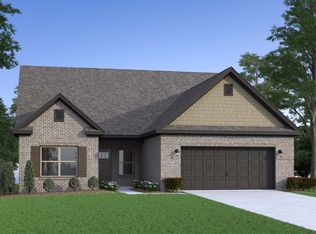
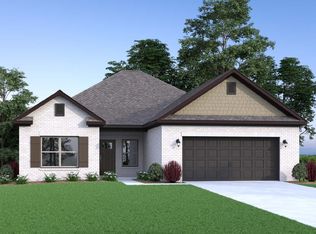
 - from $329,9003 bd2 ba1.9k sqftThe Winchester Plan, Pennington - N, Huntsville, AL 35811New Construction
 Legacy Homes Alabama
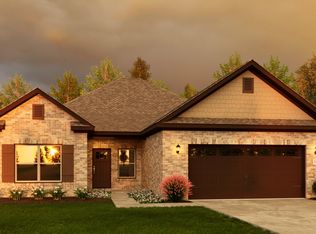
 - from $374,9003 bd2 ba1.9k sqftThe Winchester, Signature Plan, Blue Ridge at Mount Carmel, Huntsville, AL 35811New Construction
 Legacy Homes Alabama
