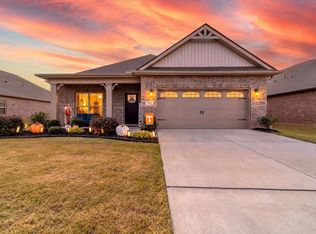
Better than new, this upgraded Pewter plan in Grand Hollow offers luxury living with countless enhancements throughout. Situated on a premium cul-de-sac lot, this home features extensive electrical upgrades, a fully fenced yard, RV-sized garage with interior & exterior RV hookups, epoxy garage floors, and custom shelving in pantry & closets. The gourmet kitchen opens beautifully for entertaining, while the spa-like primary bath creates a true retreat. Enjoy resort-style community amenities including a zero-entry pool, clubhouse, fitness center, pickleball courts, wiffleball field, dog park, and playground. Minutes from shopping & dining.
For sale
$399,000
342 Mistfield St, Huntsville, AL 35811
3beds
1,843sqft
Single Family Residence
Built in 2024
0.39 Acres Lot
$-- Zestimate®
$216/sqft
$35/mo HOA
What's special
Epoxy garage floorsFully fenced yardPremium cul-de-sac lot
- 136 days
- 231
- 14
Zillow last checked:
Listing updated:
Listed by:
Amanda Power 256-679-1691,
A.H. Sothebys Int. Realty,
Amanda Howard 256-799-9000,
A.H. Sothebys Int. Realty
Source: ValleyMLS,MLS#: 21919419
Facts & features
Interior
Bedrooms & bathrooms
- Bedrooms: 3
- Bathrooms: 2
- Full bathrooms: 2
Rooms
- Room types: Foyer, Master Bedroom, Living Room, Bedroom 2, Dining Room, Bedroom 3, Kitchen, Laundry
Primary bedroom
- Features: 9’ Ceiling, Carpet, Smooth Ceiling, Walk-In Closet(s)
- Level: First
- Area: 182
- Dimensions: 13 x 14
Bedroom 2
- Features: 9’ Ceiling, Carpet, Smooth Ceiling
- Level: First
- Area: 108
- Dimensions: 9 x 12
Bedroom 3
- Features: 9’ Ceiling, Carpet, Smooth Ceiling
- Level: First
- Area: 81
- Dimensions: 9 x 9
Dining room
- Features: 9’ Ceiling, Carpet, Smooth Ceiling
- Level: First
- Area: 126
- Dimensions: 7 x 18
Kitchen
- Features: Eat-in Kitchen, Kitchen Island, Pantry, Recessed Lighting, Smooth Ceiling, LVP, Wainscoting, Quartz
- Level: First
- Area: 242
- Dimensions: 11 x 22
Living room
- Features: 9’ Ceiling, Ceiling Fan(s), Smooth Ceiling, LVP
- Level: First
- Area: 216
- Dimensions: 12 x 18
Laundry room
- Features: Built-in Features, LVP
- Level: First
- Area: 54
- Dimensions: 6 x 9
Heating
- Central 1
Cooling
- Central 1
Features
- Has basement: No
- Has fireplace: No
- Fireplace features: None
Interior area
- Total interior livable area: 1,843 sqft
Property
Parking
- Parking features: Garage-Two Car, Garage-Attached, Garage Door Opener, Garage Faces Front
Features
- Levels: One
- Stories: 1
Lot
- Size: 0.39 Acres
Details
- Parcel number: 0808280001061036
Construction
Type & style
- Home type: SingleFamily
- Architectural style: Ranch
- Property subtype: Single Family Residence
Materials
- Foundation: Slab
Condition
- New construction: No
- Year built: 2024
Utilities & green energy
- Sewer: Septic Tank
- Water: Public
Community & HOA
Community
- Subdivision: Grand Hollow
HOA
- Has HOA: Yes
- HOA fee: $105 quarterly
- HOA name: Grand Hollow
Location
- Region: Huntsville
Financial & listing details
- Price per square foot: $216/sqft
- Tax assessed value: $355,200
- Annual tax amount: $2,766
- Date on market: 5/29/2026
Estimated market value
Not available
Estimated sales range
Not available
Not available
Price history
| Date | Event | Price |
|---|---|---|
| 5/29/2026 | Listed for sale | $399,000-8.3%$216/sqft |
Source:  ValleyMLS #21919419 Report a problem ValleyMLS #21919419 Report a problem | ||
| 6/9/2025 | Listing removed | $434,988$236/sqft |
Source: Richmond Homes Report a problem | ||
| 5/16/2025 | Listed for sale | $434,988+33.8%$236/sqft |
Source: Richmond Homes Report a problem | ||
| 4/1/2025 | Sold | $324,988-3%$176/sqft |
Source: ValleyMLS #21859021 Report a problem | ||
| 3/19/2025 | Pending sale | $334,988$182/sqft |
Source: ValleyMLS #21859021 Report a problem | ||
| 3/12/2025 | Price change | $334,988-23%$182/sqft |
Source: Richmond Homes Report a problem | ||
| 3/11/2025 | Price change | $434,988+29.9%$236/sqft |
Source: Richmond Homes Report a problem | ||
| 3/11/2025 | Price change | $334,988-11.8%$182/sqft |
Source: ValleyMLS #21859021 Report a problem | ||
| 3/4/2025 | Price change | $379,988-2.6%$206/sqft |
Source: Richmond Homes Report a problem | ||
| 2/25/2025 | Price change | $389,988-2.5%$212/sqft |
Source: ValleyMLS #21859021 Report a problem | ||
| 2/19/2025 | Price change | $399,988-8%$217/sqft |
Source: ValleyMLS #21859021 Report a problem | ||
| 11/18/2024 | Price change | $434,988+1.2%$236/sqft |
Source: Richmond Homes Report a problem | ||
| 10/29/2024 | Listed for sale | $429,999$233/sqft |
Source: ValleyMLS #21859021 Report a problem | ||
| 10/27/2024 | Pending sale | $429,999$233/sqft |
Source: ValleyMLS #21859021 Report a problem | ||
| 6/19/2024 | Price change | $429,999-3.3%$233/sqft |
Source: ValleyMLS #21859021 Report a problem | ||
| 5/15/2024 | Price change | $444,643+0.3%$241/sqft |
Source: ValleyMLS #21859021 Report a problem | ||
| 4/25/2024 | Listed for sale | $443,516$241/sqft |
Source: ValleyMLS #21859021 Report a problem | ||
Public tax history
| Year | Property taxes | Tax assessment |
|---|---|---|
| 2025 | $2,766 | $71,040 |
Find assessor info on the county website
Monthly payment
Est. payment
Payment breakdown
Explore the cost of this home by adjusting the details. Changes won't be saved.Climate risks
Neighborhood: 35811
Nearby schools
Schools provided by the listing agent
- Elementary: Mt Carmel Elementary
- Middle: Buckhorn
- High: Buckhorn
Source: ValleyMLS. This data may not be complete. We recommend contacting the local school district to confirm school assignments for this home.

Similar homes
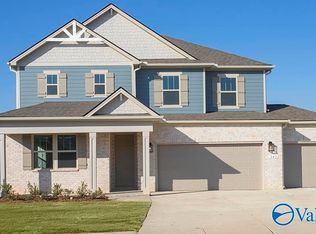
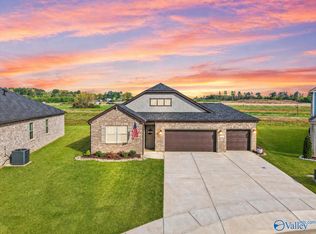
- $359,0003 bd2 ba2k sqft340 Mistfield St, Huntsville, AL 35811For Sale
 MLS ID #21920758, Kerri Denney. ValleyMLS
 - $334,9994 bd2 ba2.1k sqft169 Andover Ln, Huntsville, AL 35811For Sale
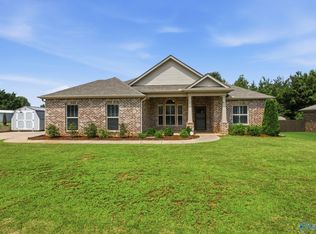 MLS ID #21925189, Heather Dozhier. ValleyMLS
 - $389,7974 bd2 ba2.1k sqft104 Dolf Leaf Ln, Huntsville, AL 35811New Construction
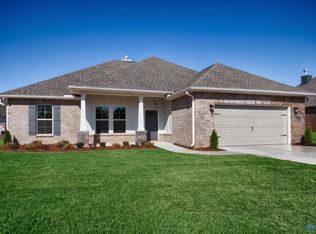 ValleyMLS
 - $385,0004 bd3 ba2.1k sqft102 Kiley Ann Ct, Meridianville, AL 35759For Sale
 MLS ID #531689, Shane Cagle. Strategic MLS Alliance
