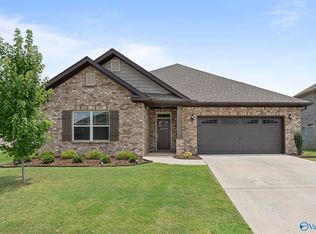
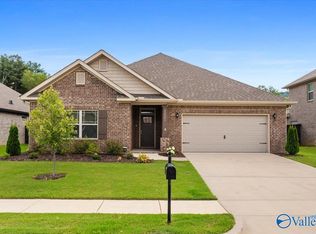
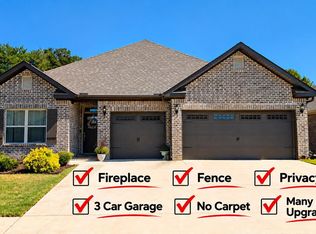
Price reduced $23K BELOW 2026 tax appraisal! This beautifully maintained 3-br, 2-ba home + flex room offers 1-level living in a highly desirable south Huntsville location. This 5 year old home in LIKE NEW condition features an open layout with abundant HW floors, a huge kitchen island and large walk-in pantry. The primary suite includes a luxurious ensuite bathroom with soaking tub for ultimate relaxation. Outside, the home includes front and back irrigation, tasteful landscaping, a covered back patio with beautiful mountain views and a large fenced backyard for added privacy. Enjoy easy access to the Aldridge Creek Greenway, Ditto Landing, or a leisurely stroll along local walking trails!
For sale
Price cut: $10K (10/13)
$389,000
16235 Trestle St, Huntsville, AL 35803
3beds
2,299sqft
Single Family Residence
Built in 2021
0.3 Acres Lot
$-- Zestimate®
$169/sqft
$63/mo HOA
What's special
Whole-house surge protectionSpacious open layoutGorgeous hardwood floorsCovered back patio
- 126 days
- 299
- 23
Zillow last checked:
Listing updated:
Listed by:
Tyler Maze 256-361-1811,
InTown Partners
Source: ValleyMLS,MLS#: 21920514
Facts & features
Interior
Bedrooms & bathrooms
- Bedrooms: 3
- Bathrooms: 2
- Full bathrooms: 2
Rooms
- Room types: Foyer, Master Bedroom, Living Room, Bedroom 2, Bedroom 3, Kitchen, Family Room, Breakfast, Laundry
Primary bedroom
- Features: 9’ Ceiling, Ceiling Fan(s), Crown Molding, Smooth Ceiling, Window Cov, Wood Floor, Walk-In Closet(s)
- Level: First
- Area: 256
- Dimensions: 16 x 16
Bedroom 2
- Features: 9’ Ceiling, Ceiling Fan(s), Carpet
- Level: First
- Area: 165
- Dimensions: 11 x 15
Bedroom 3
- Features: 9’ Ceiling, Ceiling Fan(s), Carpet
- Level: First
- Area: 165
- Dimensions: 11 x 15
Family room
- Features: 9’ Ceiling, Ceiling Fan(s), Crown Molding, Fireplace, Recessed Lighting, Smooth Ceiling, Wood Floor
- Level: First
- Area: 270
- Dimensions: 15 x 18
Kitchen
- Features: 9’ Ceiling, Crown Molding, Granite Counters, Kitchen Island, Pantry, Recessed Lighting, Smooth Ceiling, Wood Floor
- Level: First
- Area: 182
- Dimensions: 13 x 14
Living room
- Features: 9’ Ceiling, Crown Molding, Smooth Ceiling, Window Cov, Wood Floor
- Level: First
- Area: 180
- Dimensions: 12 x 15
Laundry room
- Features: 9’ Ceiling, Tile, Utility Sink
- Level: First
- Area: 63
- Dimensions: 7 x 9
Heating
- Central 1
Cooling
- Central 1
Appliances
- Included: Range, Dishwasher, Microwave, Refrigerator, Disposal, Electric Water Heater
Features
- Has basement: No
- Number of fireplaces: 1
- Fireplace features: Gas Log, One
Interior area
- Total interior livable area: 2,299 sqft
Video & virtual tour
Property
Parking
- Parking features: Garage-Two Car, Garage-Attached, Garage Faces Front, Driveway-Concrete
Features
- Patio & porch: Covered Patio, Front Porch, Patio
- Exterior features: Curb/Gutters, Sidewalk
Lot
- Size: 0.3 Acres
- Dimensions: 208 x 62
Details
- Parcel number: 2304200000016091
Construction
Type & style
- Home type: SingleFamily
- Architectural style: Traditional
- Property subtype: Single Family Residence
Materials
- Foundation: Slab
Condition
- New construction: No
- Year built: 2021
Utilities & green energy
- Sewer: Public Sewer
- Water: Public
Community & HOA
Community
- Features: Curbs
- Subdivision: The Lakes At Aldridge
HOA
- Has HOA: Yes
- HOA fee: $750 annually
- HOA name: Elite Housing Management
Location
- Region: Huntsville
Financial & listing details
- Price per square foot: $169/sqft
- Tax assessed value: $415,800
- Annual tax amount: $2,043
- Date on market: 6/11/2026
Estimated market value
Not available
Estimated sales range
Not available
Not available
Price history
| Date | Event | Price |
|---|---|---|
| 10/13/2026 | Price change | $389,000-2.5%$169/sqft |
Source:  ValleyMLS #21920514 Report a problem ValleyMLS #21920514 Report a problem | ||
| 10/7/2026 | Listed for sale | $399,000$174/sqft |
Source: ValleyMLS #21920514 Report a problem | ||
| 9/14/2026 | Contingent | $399,000$174/sqft |
Source: ValleyMLS #21920514 Report a problem | ||
| 9/1/2026 | Price change | $399,000-5%$174/sqft |
Source: ValleyMLS #21920514 Report a problem | ||
| 8/11/2026 | Price change | $420,000-3.4%$183/sqft |
Source: ValleyMLS #21920514 Report a problem | ||
| 6/29/2026 | Price change | $435,000-3.3%$189/sqft |
Source: ValleyMLS #21920514 Report a problem | ||
| 6/11/2026 | Listed for sale | $450,000+35.5%$196/sqft |
Source: ValleyMLS #21920514 Report a problem | ||
| 8/2/2021 | Sold | $332,202+0.4%$144/sqft |
Source: ValleyMLS #1773761 Report a problem | ||
| 2/1/2021 | Pending sale | $330,902$144/sqft |
Source: ValleyMLS #1773761 Report a problem | ||
Public tax history
| Year | Property taxes | Tax assessment |
|---|---|---|
| 2025 | $2,043 +7.1% | $40,100 +7% |
| 2024 | $1,908 +3.6% | $37,480 +3.5% |
| 2023 | $1,842 +4.9% | $36,200 +4.9% |
| 2022 | $1,756 +303.6% | $34,520 +360.3% |
| 2021 | $435 | $7,500 |
| 2020 | -- | -- |
Find assessor info on the county website
Monthly payment
Est. payment
Payment breakdown
Explore the cost of this home by adjusting the details. Changes won't be saved.Climate risks
Neighborhood: 35803
Nearby schools
Schools provided by the listing agent
- Elementary: Challenger
- Middle: Challenger
- High: Grissom High School
Source: ValleyMLS. This data may not be complete. We recommend contacting the local school district to confirm school assignments for this home.