Skip main navigation
Sold for $407,500
  • $407,500

    16231 Trestle St, Huntsville, AL 35803

    3beds
    2,297sqft
    Single Family Residence
    Built in 2021
    0.29 Acres Lot
    $431,800 Zestimate®
    $177/sqft
    $2,391 Estimated rent

    Home value

    $431,800

    $410,000 - $453,000

    $2,391/mo

    Zestimate® history
    Loading
    Loading...

    Owner options

    List your home for rent

    $2,391/mo

    Rent Zestimate®

    Find your next renter with Zillow Rental Manager. Plus, with online applications, you can quickly screen prospective tenants – for free.

    Learn more

    $2,391/mo

    Rent Zestimate®

    Refinance and save

    $3,107/mo

    Est. payment

    Refinancing to a lower rate could help reduce your monthly payments and save thousands over the life of the loan.

    See today's rates

    $3,107/mo

    Est. payment

    Explore your selling options

    Work with a Zillow partner agent

    Leverage their expertise and Zillow's premium Showcase listings to get your home seen by more buyers.

    Get started

    List with your own agent

    Get your home in front of millions of buyers by listing it on Zillow.

    Learn how to do it

    Sell it yourself

    Take full control of how buyers see your home on Zillow by listing For Sale by Owner (FSBO).

    List your home

    What's special

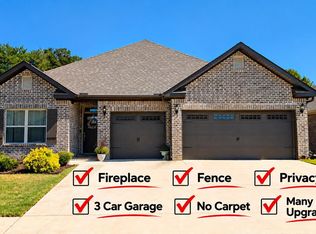
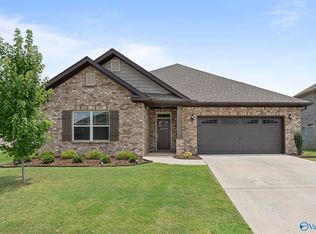
    Enjoy 1 level living in this spacious 3bed/2bath/2car Full Brick Home. Views of the Foothills in South Hsv. Zero Carpet – you’ll find LVP & tile throughout. Open concept living, dining, kitchen & breakfast area ensure you can stay connected no matter what size gathering your hosting. Continuing outside to the covered patio & extended patio you’ll be rewarded by a beautiful fenced in back yard. Boarding tree line adds privacy & serenity. The detached storage shed, & garden boxes remain. Don’t wait to make this easy move in home yours today! Quick (appx 8min) Commute to Gate 3 Redstone Arsenal. 1Mile to Ditto Marina. Convenient to Shops & Eateries. Community is Adj to Aldridge Creek Greenway.

    Zillow last checked:

    Listing updated:

    Listed by:

    Carrie Turner 256-656-4040,

    RE/MAX Alliance,

    Sid Pugh 256-337-7653,

    RE/MAX Alliance

    Bought with:

    Karen Farrell, 105201

    Legend Realty

    Source: ValleyMLS,MLS#: 21865698MLS Logo

    Facts & features

    Interior

    Bedrooms & bathrooms
    • Bedrooms: 3
    • Bathrooms: 2
    • Full bathrooms: 2
    Primary bedroom
    • Features: 9’ Ceiling, Ceiling Fan(s), Crown Molding, Recessed Lighting, Smooth Ceiling, Walk-In Closet(s), LVP
    • Level: First
    • Area: 240
    • Dimensions: 15 x 16
    Bedroom 2
    • Features: 9’ Ceiling, Ceiling Fan(s), Smooth Ceiling, LVP
    • Level: First
    • Area: 165
    • Dimensions: 11 x 15
    Bedroom 3
    • Features: 9’ Ceiling, Ceiling Fan(s), Smooth Ceiling, LVP
    • Level: First
    • Area: 165
    • Dimensions: 11 x 15
    Bathroom 1
    • Features: 9’ Ceiling, Double Vanity, Smooth Ceiling, Tile
    • Level: First
    • Area: 80
    • Dimensions: 8 x 10
    Dining room
    • Features: 9’ Ceiling, Crown Molding, Coffered Ceiling(s), LVP
    • Level: First
    • Area: 180
    • Dimensions: 12 x 15
    Great room
    • Features: 9’ Ceiling, Ceiling Fan(s), Crown Molding, Fireplace, Recessed Lighting, Smooth Ceiling, LVP
    • Level: First
    • Area: 486
    • Dimensions: 27 x 18
    Kitchen
    • Features: 9’ Ceiling, Crown Molding, Granite Counters, Kitchen Island, Pantry, Recessed Lighting, Smooth Ceiling, LVP
    • Level: First
    • Area: 195
    • Dimensions: 13 x 15
    Laundry room
    • Features: Tile, Built-in Features, Utility Sink
    • Level: First
    • Area: 56
    • Dimensions: 7 x 8
    Heating
    • Central 1
    Cooling
    • Central 1
    Appliances
    • Included: Range, Dishwasher, Microwave, Disposal
    Features
    • Has basement: No
    • Number of fireplaces: 1
    • Fireplace features: One
    Interior area
    • Total interior livable area: 2,297 sqft

    Property

    Parking
    • Parking features: Garage-Two Car, Garage-Attached, Garage Door Opener, Garage Faces Front
    Features
    • Levels: One
    • Stories: 1
    Lot
    • Size: 0.29 Acres
    • Dimensions: 62 x 198 x 62 x 203
    Details
    • Parcel number: 2304200000016.093

    Construction

    Type & style
    • Home type: SingleFamily
    • Architectural style: Ranch
    • Property subtype: Single Family Residence
    Materials
    • Foundation: Slab
    Condition
    • New construction: No
    • Year built: 2021

    Utilities & green energy

    • Sewer: Public Sewer
    • Water: Public

    Community & neighborhood

    Location
    • Region: Huntsville
    • Subdivision: The Lakes At Aldridge

    HOA & financial

    HOA
    • Has HOA: Yes
    • HOA fee: $800 annually
    • Association name: Elevate Management Solutions

    Price history

    DateEventPrice
    8/2/2024Sold$407,500-1.8%$177/sqft
    Source: ValleyMLS #21865698 Report a problem
    7/16/2024Pending sale$415,000$181/sqft
    Source: RE/Max of Alabama #21865698 Report a problem
    7/16/2024Contingent$415,000$181/sqft
    Source: ValleyMLS #21865698 Report a problem
    7/12/2024Listed for sale$415,000+2.5%$181/sqft
    Source: ValleyMLS #21865698 Report a problem
    3/15/2024Sold$405,000-2.4%$176/sqft
    Source: ValleyMLS #21849380 Report a problem
    2/16/2024Pending sale$415,000$181/sqft
    Source: ValleyMLS #21849380 Report a problem
    1/4/2024Price change$415,000-2.4%$181/sqft
    Source: ValleyMLS #21849380 Report a problem
    12/9/2023Listed for sale$425,000+20.6%$185/sqft
    Source: ValleyMLS #21849380 Report a problem
    10/15/2021Sold$352,433+7.7%$153/sqft
    Source: ValleyMLS #1149830 Report a problem
    11/11/2020Pending sale$327,300$142/sqft
    Source: ValleyMLS #1149830 Report a problem

    Public tax history

    Tax history is unavailable.

    Neighborhood: 35803

    Nearby schools

    GreatSchools rating
    Schools provided by the listing agent
    • Elementary: Challenger
    • Middle: Challenger
    • High: Grissom High School

    Source: ValleyMLS. This data may not be complete. We recommend contacting the local school district to confirm school assignments for this home.

    Get a cash offer in 3 minutes
    Find out how much your home could sell for in as little as 3 minutes with a no-obligation cash offer.
    Estimated market value
    $431,800
    Get a cash offer in 3 minutes
    Find out how much your home could sell for in as little as 3 minutes with a no-obligation cash offer.
    Estimated market value
    $431,800