Beautiful 3BR/2.5BA, 2,109 SF home with 3-car gar, fireplace, privacy fence for private backyard & NO CARPET! Engineered hardwood & tile throughout, quartz kitchen countertops, upgraded primary bath & FOUR spacious walk-in closets! Enjoy a covered patio with ceiling fans & sunshades, reinforced ceiling joists for hanging seats, irrigation system, backyard playset & turf play area. Neighborhood features 3 scenic ponds with walking trails & direct access to Aldridge Creek Greenway. Just 4 mins to elem & middle schools, 10 mins to high school, 6 mins to Walmart & 7 mins to Redstone Arsenal. It's contemporary yet practical w/pullout kitchen cabinets and a 2025 dishwasher. You. Just. Found. HOME!
For sale
$389,900
16229 Trestle St, Huntsville, AL 35803
3beds
2,109sqft
Single Family Residence
Built in 2021
0.28 Acres Lot
$-- Zestimate®
$185/sqft
$54/mo HOA
What's special
Four spacious walk-in closetsIrrigation systemPullout kitchen cabinetsQuartz kitchen countertopsUpgraded primary bath
- 6 days
- 980
- 71
Likely to sell faster than
Zillow last checked:
Listing updated:
Listed by:
Michael Rickles 256-776-2525,
KW Valley
Source: ValleyMLS,MLS#: 21931274
Facts & features
Interior
Bedrooms & bathrooms
- Bedrooms: 3
- Bathrooms: 3
- Full bathrooms: 2
- 1/2 bathrooms: 1
Rooms
- Room types: Foyer, Master Bedroom, Living Room, Bedroom 2, Dining Room, Bedroom 3, Kitchen, Breakfast, Office/Study, Laundry, Breakfast Room, Bathroom 2, Bath:Half, Utility Room, Master Bathroom, Bath:Powder1/2
Primary bedroom
- Features: 9’ Ceiling, Ceiling Fan(s), Smooth Ceiling, Walk-In Closet(s), LVP
- Level: First
- Area: 221
- Dimensions: 13 x 17
Bedroom 2
- Features: 9’ Ceiling, Ceiling Fan(s), Smooth Ceiling, Walk-In Closet(s), LVP, Wainscoting
- Level: First
- Area: 121
- Dimensions: 11 x 11
Bedroom 3
- Features: 9’ Ceiling, Ceiling Fan(s), Smooth Ceiling, Walk-In Closet(s), LVP
- Level: First
- Area: 121
- Dimensions: 11 x 11
Primary bathroom
- Features: 9’ Ceiling, Double Vanity, Smooth Ceiling, Sol Sur Cntrtop, Tile, Walk in Closet 2
- Level: First
- Area: 117
- Dimensions: 9 x 13
Bathroom 1
- Features: 9’ Ceiling, Double Vanity, Smooth Ceiling, Sol Sur Cntrtop, Tile, Walk in Closet 2
- Level: First
- Area: 117
- Dimensions: 9 x 13
Bathroom 2
- Features: 9’ Ceiling, Smooth Ceiling, Sol Sur Cntrtop, Tile
- Level: First
- Area: 40
- Dimensions: 5 x 8
Bathroom 3
- Features: 9’ Ceiling, Smooth Ceiling, LVP Flooring
- Level: First
- Area: 30
- Dimensions: 5 x 6
Kitchen
- Features: 9’ Ceiling, Crown Molding, Kitchen Island, Pantry, Recessed Lighting, Smooth Ceiling, LVP, Quartz
- Level: First
- Area: 156
- Dimensions: 12 x 13
Living room
- Features: 9’ Ceiling, Crown Molding, Fireplace, Recessed Lighting, Smooth Ceiling, LVP
- Level: First
- Area: 308
- Dimensions: 14 x 22
Office
- Features: 9’ Ceiling, Ceiling Fan(s), Smooth Ceiling, LVP
- Level: First
- Area: 126
- Dimensions: 9 x 14
Utility room
- Features: 9’ Ceiling, Smooth Ceiling, Tile
- Level: First
- Area: 42
- Dimensions: 6 x 7
Heating
- Central 1, Electric
Cooling
- Central 1, Electric
Features
- Has basement: No
- Number of fireplaces: 1
- Fireplace features: Gas Log, One
Interior area
- Total interior livable area: 2,109 sqft
Property
Parking
- Parking features: Garage-Three Car, Garage-Attached, Garage Door Opener, Garage Faces Front, Driveway-Concrete
Features
- Levels: One
- Stories: 1
- Patio & porch: Covered Porch
- Exterior features: Sidewalk, Sprinkler Sys
Lot
- Size: 0.28 Acres
- Dimensions: 194 x 62 x 199 x 62
Details
- Parcel number: 2304200000016.094
- Other equipment: Lighting Automation
Construction
Type & style
- Home type: SingleFamily
- Architectural style: Ranch
- Property subtype: Single Family Residence
Materials
- Foundation: Slab
Condition
- New construction: No
- Year built: 2021
Details
- Builder name: LEGACY HOMES
Utilities & green energy
- Sewer: Public Sewer
- Water: Public
Green energy
- Green verification: ENERGY STAR Certified Homes, HERS Index Score
Community & HOA
Community
- Security: Audio/Video Camera
- Subdivision: The Lakes At Aldridge
HOA
- Has HOA: Yes
- Amenities included: Common Grounds
- Services included: Common Grounds
- HOA fee: $650 annually
- HOA name: Lakes At Aldridge HOA
Location
- Region: Huntsville
Financial & listing details
- Price per square foot: $185/sqft
- Tax assessed value: $409,200
- Annual tax amount: $2,240
- Date on market: 10/9/2026
Estimated market value
Not available
Estimated sales range
Not available
Not available
Price history
| Date | Event | Price |
|---|---|---|
| 10/9/2026 | Listed for sale | $389,900+12.5%$185/sqft |
Source:  ValleyMLS #21931274 Report a problem ValleyMLS #21931274 Report a problem | ||
| 10/15/2021 | Sold | $346,610$164/sqft |
Source: Public Record Report a problem | ||
Public tax history
| Year | Property taxes | Tax assessment |
|---|---|---|
| 2025 | $2,240 +7.2% | $39,440 +7% |
| 2024 | $2,090 +3.6% | $36,860 +3.5% |
| 2023 | $2,017 +2.4% | $35,600 +4.8% |
| 2022 | $1,970 +352.8% | $33,960 +352.8% |
| 2021 | $435 | $7,500 |
| 2020 | -- | -- |
Find assessor info on the county website
Monthly payment
Est. payment
Payment breakdown
Explore the cost of this home by adjusting the details. Changes won't be saved.Climate risks
Neighborhood: 35803
Nearby schools
Schools provided by the listing agent
- Elementary: Challenger
- Middle: Challenger
- High: Grissom High School
Source: ValleyMLS. This data may not be complete. We recommend contacting the local school district to confirm school assignments for this home.

Similar homes
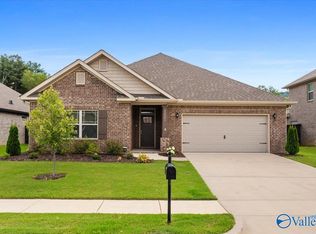
- $389,0003 bd2 ba2.2k sqft16235 Trestle St, Huntsville, AL 35803For Sale
 MLS ID #21920514, Tyler Maze. ValleyMLS
 - $395,0003 bd3 ba2.8k sqft15021 Collier Dr SE, Huntsville, AL 35803For Sale
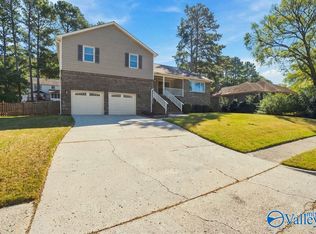 MLS ID #21931370, Josiah Berlin. ValleyMLS
 - $385,0004 bd3 ba2.3k sqft10114 Skylark Dr SE, Huntsville, AL 35803For Sale
 MLS ID #21931674, Paula Tisch. ValleyMLS
 - $359,9003 bd2 ba1.8k sqft2116 Buckingham Dr SW, Huntsville, AL 35803For Sale
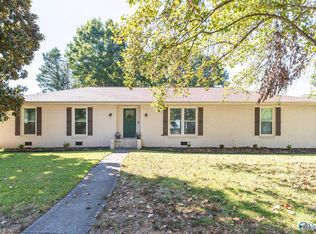 MLS ID #21931475, Tracy Hood. ValleyMLS
