Updated and move in ready with new LVP flooring throughout. Freshly-painted walls and ceilings! Entertain your family and friends in the Huge Kitchen with Granite, stainless steel appliances fridge as is and Tile Backsplash, Island and Raised Bar, Open to the Spacious Great Room and Formal Dining. Relax and unwind on the private screened 30x10 back porch. Master retreat features 2 large walk in closets, sitting area and large updated bath with fabulous tile shower. Escape to the backyard oasis with a large covered porch plus detached storage building.
For sale
$419,900
2512 Oxmoor Blvd SW, Huntsville, AL 35803
4beds
3,000sqft
Single Family Residence
Built in ----
10,454 Square Feet Lot
$413,200 Zestimate®
$140/sqft
$-- HOA
What's special
- 1 day
- 280
- 28
Zillow last checked:
Listing updated:
Listed by:
John Wesley Brooks 256-797-2283,
Capstone Realty LLC Huntsville,
Bob Brooks 256-759-7744,
Kendall James Realty
Source: ValleyMLS,MLS#: 21928299
Facts & features
Interior
Bedrooms & bathrooms
- Bedrooms: 4
- Bathrooms: 3
- Full bathrooms: 3
Rooms
- Room types: Foyer, Master Bedroom, Bedroom 2, Dining Room, Bedroom 3, Kitchen, Bedroom 4, Family Room, Breakfast, Butlers Pantry, Glabath, Laundry
Primary bedroom
- Features: 9’ Ceiling, Ceiling Fan(s), Crown Molding, Smooth Ceiling, Window Cov, LVP
- Level: First
- Area: 322
- Dimensions: 14 x 23
Bedroom 2
- Features: 9’ Ceiling, Ceiling Fan(s), Crown Molding, Smooth Ceiling, Window Cov, LVP
- Level: First
- Area: 143
- Dimensions: 11 x 13
Bedroom 3
- Features: 9’ Ceiling, Smooth Ceiling, Window Cov, LVP
- Level: First
- Area: 143
- Dimensions: 13 x 11
Bedroom 4
- Features: 9’ Ceiling, Smooth Ceiling, Window Cov, LVP
- Level: First
- Area: 156
- Dimensions: 13 x 12
Bathroom 1
- Features: Double Vanity, Smooth Ceiling, Tile, Walk-In Closet(s)
- Level: First
- Area: 230
- Dimensions: 10 x 23
Dining room
- Features: 10’ + Ceiling, Crown Molding, Smooth Ceiling, Tray Ceiling(s), LVP
- Level: First
- Area: 260
- Dimensions: 13 x 20
Family room
- Features: 10’ + Ceiling, Ceiling Fan(s), Crown Molding, Fireplace, Smooth Ceiling, Window Cov, LVP
- Level: First
- Area: 400
- Dimensions: 20 x 20
Kitchen
- Features: 9’ Ceiling, Eat-in Kitchen, Granite Counters, Kitchen Island, Pantry, Smooth Ceiling, Window Cov, LVP
- Level: First
- Area: 288
- Dimensions: 16 x 18
Laundry room
- Features: 9’ Ceiling, Smooth Ceiling, LVP Flooring
- Level: First
- Area: 30
- Dimensions: 6 x 5
Heating
- Central 1, Electric
Cooling
- Central 1, Electric
Appliances
- Included: Range, Dishwasher, Microwave
Features
- Windows: Double Pane Windows
- Has basement: No
- Number of fireplaces: 1
- Fireplace features: Gas Log, One
Interior area
- Total interior livable area: 3,000 sqft
Property
Parking
- Parking features: Garage-Two Car, Garage-Attached, Garage Door Opener, Garage Faces Front
Features
- Levels: One
- Stories: 1
- Exterior features: Curb/Gutters, Sidewalk
Lot
- Size: 10,454 Square Feet
- Dimensions: 80 x 130
- Features: Zone Deed Restrictions
Details
- Parcel number: 2401120000009056
Construction
Type & style
- Home type: SingleFamily
- Architectural style: Ranch
- Property subtype: Single Family Residence
Materials
- Foundation: Slab
Condition
- New construction: No
Utilities & green energy
- Sewer: Public Sewer
- Water: Public
Green energy
- Energy efficient items: Powered Roof Vent
Community & HOA
Community
- Features: Curbs
- Subdivision: Ashtynn Manor
HOA
- Has HOA: No
Location
- Region: Huntsville
Financial & listing details
- Price per square foot: $140/sqft
- Tax assessed value: $404,100
- Annual tax amount: $2,060
- Date on market: 9/4/2026
Estimated market value
$413,200
$393,000 - $434,000
$2,140/mo
Price history
| Date | Event | Price |
|---|---|---|
| 9/5/2026 | Listed for sale | $419,900+64%$140/sqft |
Source:  ValleyMLS #21928299 Report a problem ValleyMLS #21928299 Report a problem | ||
| 11/30/2010 | Sold | $256,000$85/sqft |
Source: Public Record Report a problem | ||
Public tax history
| Year | Property taxes | Tax assessment |
|---|---|---|
| 2025 | $2,060 -3.7% | $40,420 -3.7% |
| 2024 | $2,139 +12.5% | $41,960 +12.4% |
| 2023 | $1,901 +9.2% | $37,340 +9.1% |
| 2022 | $1,740 +24.7% | $34,220 +24.3% |
| 2021 | $1,395 +8.8% | $27,520 +8.6% |
| 2020 | $1,283 +5% | $25,340 +4.9% |
| 2019 | $1,222 | $24,160 +4% |
| 2018 | $1,222 +4% | $23,240 |
| 2017 | $1,175 | $23,240 +2.5% |
| 2016 | $1,175 +2.5% | $22,680 |
| 2015 | $1,146 -4.3% | $22,680 -4.2% |
| 2014 | $1,198 | $23,680 |
| 2013 | -- | $23,680 |
| 2012 | -- | $23,680 -50% |
| 2011 | -- | $47,360 |
Find assessor info on the county website
Monthly payment
Est. payment
Payment breakdown
Explore the cost of this home by adjusting the details. Changes won't be saved.Climate risks
Neighborhood: Ashtynn Manor
Nearby schools
Schools provided by the listing agent
- Elementary: Farley
- Middle: Challenger
- High: Grissom High School
Source: ValleyMLS. This data may not be complete. We recommend contacting the local school district to confirm school assignments for this home.
- $399,000-- bd1 ba2.7k sqft2510 Oxmoor Blvd SW, Huntsville, AL 35803Off Market
- $439,7004 bd3 ba3k sqft25502 Oxmoor Blvd, Huntsville, AL 35803Off Market
- $457,1004 bd3 ba2.9k sqft2514 Oxmoor Blvd SW, Huntsville, AL 35803Off Market
- $352,700-- bd1 ba2k sqft2508 Oxmoor Blvd SW, Huntsville, AL 35803Off Market
Similar homes
- $399,9004 bd3 ba2.7k sqft2379 Villaret Dr SW, Huntsville, AL 35803For Sale
 MLS ID #21928175, Daniele Edde. ValleyMLS
 - $375,0004 bd2 ba2.2k sqft2109 Magna Carta Pl SW, Huntsville, AL 35803For Sale
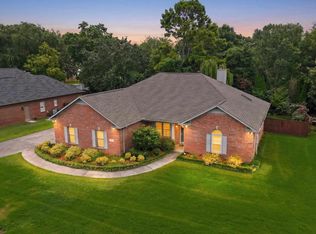 MLS ID #21927992, John Smith. ValleyMLS
 - $429,9004 bd4 ba2.6k sqft2756 Slate Dr SW, Huntsville, AL 35803For Sale
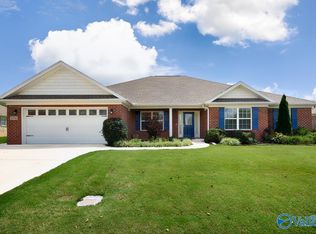 MLS ID #21917087, Shirley Landry. ValleyMLS
 - $385,0004 bd2 ba2k sqft14875 Clovercrest Dr SE, Huntsville, AL 35803For Sale
 MLS ID #21928235, Sawyer Tisch. ValleyMLS
