REDUCED! ALSO SELLERS OFFER $10,000 IN BUYER CLOSING COSTS OR RATE BUYDOWN WITH ACCEPTABLE OFFER!! 2600 sq foot full brick ranch. TWO MASTER SUITES! New 50 yr fortified roof! 10 foot ceilings in common areas. Large kitchen with island features granite countertops and sunny breakfast area. Spacious family room. Seperate dining room. 4 large bedrooms, 3 1/2 baths. Isolated master suite, large walk-in closet. Master bath features a garden tub, seperate shower and long double vanity. Hardwoods in common areas, tile in wet areas, carpet in bedrooms. Covered patio overlooks privacy fenced back yard. .36 acre LOT. Tankless water heater. HVAC 4 yrs old. Zoned Farley, Challenger and Grissom. No HOA.
Under contract
Price cut: $10K (9/14)
$419,900
2756 Slate Dr SW, Huntsville, AL 35803
4beds
2,602sqft
Single Family Residence
Built in 2011
0.36 Acres Lot
$-- Zestimate®
$161/sqft
$-- HOA
What's special
Two master suitesIsolated master suiteLarge walk-in closetLong double vanityHardwoods in common areasLarge kitchen with islandTile in wet areas
- 164 days
- 414
- 19
Zillow last checked:
Listing updated:
Listed by:
Shirley Landry 256-337-2035,
Southern Living Real Estate
Source: ValleyMLS,MLS#: 21917087
Facts & features
Interior
Bedrooms & bathrooms
- Bedrooms: 4
- Bathrooms: 4
- Full bathrooms: 3
- 1/2 bathrooms: 1
Rooms
- Room types: Foyer, Master Bedroom, Dining Room, Bedroom 3, Kitchen, Bedroom 4, Family Room, Breakfast, Glabath, Laundry, Master BR2
Primary bedroom
- Features: Ceiling Fan(s), Crown Molding, Carpet, Isolate, Smooth Ceiling, Tray Ceiling(s)
- Level: First
- Area: 280
- Dimensions: 14 x 20
Bedroom 3
- Features: Carpet, Smooth Ceiling
- Level: First
- Area: 154
- Dimensions: 11 x 14
Bedroom 4
- Features: Carpet, Smooth Ceiling
- Level: First
- Area: 154
- Dimensions: 11 x 14
Bathroom 1
- Features: Double Vanity, Tile
- Level: First
- Area: 144
- Dimensions: 9 x 16
Dining room
- Features: Crown Molding, Smooth Ceiling, Tray Ceiling(s), Wood Floor
- Level: First
- Area: 132
- Dimensions: 11 x 12
Family room
- Features: 10’ + Ceiling, Ceiling Fan(s), Crown Molding, Fireplace, Recessed Lighting, Smooth Ceiling, Wood Floor
- Level: First
- Area: 336
- Dimensions: 16 x 21
Kitchen
- Features: 10’ + Ceiling, Granite Counters, Kitchen Island, Recessed Lighting, Smooth Ceiling, Tile
- Level: First
- Area: 195
- Dimensions: 13 x 15
Laundry room
- Features: Smooth Ceiling, Tile
- Level: First
- Area: 42
- Dimensions: 6 x 7
Heating
- Central 1, Electric
Cooling
- Central 1
Appliances
- Included: Range, Dishwasher, Disposal, Tankless Water Heater
Features
- Windows: Double Pane Windows
- Has basement: No
- Number of fireplaces: 1
- Fireplace features: One, Gas Log
Interior area
- Total interior livable area: 2,602 sqft
Video & virtual tour
Property
Parking
- Parking features: Garage-Two Car
Features
- Levels: One
- Stories: 1
- Patio & porch: Covered Patio, Covered Porch
- Exterior features: Curb/Gutters, Sidewalk, Sprinkler Sys
Lot
- Size: 0.36 Acres
- Dimensions: 74 x 174 x 130 x 134
Details
- Parcel number: 2401120000006.145
Construction
Type & style
- Home type: SingleFamily
- Architectural style: Ranch
- Property subtype: Single Family Residence
Materials
- Foundation: Slab
Condition
- New construction: No
- Year built: 2011
Utilities & green energy
- Sewer: Public Sewer
- Water: Public
Community & HOA
Community
- Features: Curbs
- Subdivision: Ashtynn Manor
HOA
- Has HOA: No
Location
- Region: Huntsville
Financial & listing details
- Price per square foot: $161/sqft
- Tax assessed value: $367,400
- Annual tax amount: $2,083
- Date on market: 5/5/2026
Estimated market value
Not available
Estimated sales range
Not available
Not available
Price history
| Date | Event | Price |
|---|---|---|
| 10/5/2026 | Contingent | $419,900$161/sqft |
Source:  ValleyMLS #21917087 Report a problem ValleyMLS #21917087 Report a problem | ||
| 9/14/2026 | Price change | $419,900-2.3%$161/sqft |
Source: ValleyMLS #21917087 Report a problem | ||
| 8/20/2026 | Price change | $429,900-2.3%$165/sqft |
Source: ValleyMLS #21917087 Report a problem | ||
| 5/5/2026 | Listed for sale | $439,900$169/sqft |
Source: ValleyMLS #21917087 Report a problem | ||
| 4/10/2026 | Listing removed | $439,900$169/sqft |
Source: ValleyMLS #21912940 Report a problem | ||
| 3/30/2026 | Contingent | $439,900$169/sqft |
Source: ValleyMLS #21912940 Report a problem | ||
| 3/22/2026 | Listed for sale | $439,900+54.9%$169/sqft |
Source: ValleyMLS #21912940 Report a problem | ||
| 7/21/2020 | Sold | $284,000$109/sqft |
Source: ValleyMLS #1142271 Report a problem | ||
| 5/15/2020 | Listed for sale | $284,000$109/sqft |
Source: Keller Williams Realty #1142271 Report a problem | ||
| 4/30/2020 | Pending sale | $284,000$109/sqft |
Source: Keller Williams Huntsville #1142271 Report a problem | ||
| 4/25/2020 | Listed for sale | $284,000$109/sqft |
Source: Keller Williams Realty #1142271 Report a problem | ||
Public tax history
| Year | Property taxes | Tax assessment |
|---|---|---|
| 2025 | $2,083 -3.7% | $36,740 -3.6% |
| 2024 | $2,163 +12.4% | $38,120 +12.1% |
| 2023 | $1,924 +9.8% | $34,000 +9.5% |
| 2022 | $1,752 +10.6% | $31,040 +10.3% |
| 2021 | $1,584 -41% | $28,140 -39.2% |
| 2020 | $2,683 +4.8% | $46,260 +4.8% |
| 2019 | $2,561 | $44,160 +2.9% |
| 2018 | $2,561 +114% | $42,920 +100% |
| 2017 | $1,197 | $21,460 +2.4% |
| 2016 | $1,197 +2.5% | $20,960 |
| 2015 | $1,168 -12.9% | $20,960 -12.4% |
| 2014 | $1,341 | $23,940 |
| 2013 | -- | $23,940 |
| 2012 | -- | $23,940 |
Find assessor info on the county website
Monthly payment
Est. payment
Payment breakdown
Explore the cost of this home by adjusting the details. Changes won't be saved.Climate risks
Neighborhood: Ashtynn Manor
Nearby schools
Schools provided by the listing agent
- Elementary: Farley
- Middle: Challenger
- High: Grissom High School
Source: ValleyMLS. This data may not be complete. We recommend contacting the local school district to confirm school assignments for this home.


Similar homes
- $344,9003 bd2 ba2k sqft2609 Slate Dr SW, Huntsville, AL 35803For Sale
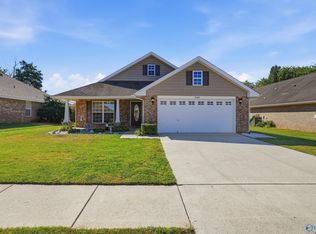 MLS ID #21930375, Rhonda Rice. ValleyMLS
 - $389,0003 bd2 ba2.2k sqft16235 Trestle St, Huntsville, AL 35803For Sale
 MLS ID #21920514, Tyler Maze. ValleyMLS
 - $369,9006 bd4 ba3.6k sqft10301 Drymen St SW, Huntsville, AL 35803For Sale
 MLS ID #21923056, Tracy Hood. ValleyMLS
 - $449,9005 bd3 ba3k sqft8029 Navios Dr SE, Huntsville, AL 35802For Sale
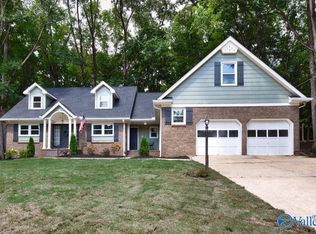 MLS ID #21926464, Erica White. ValleyMLS
