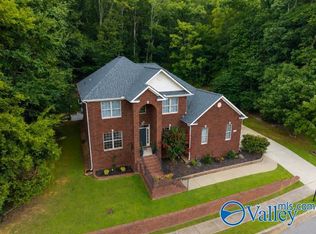
Luxurious brick two-story semi-custom home in highly sought-after Highland Park with 4 BRs, 3.5 baths, a brand-new roof, new windows & a 3-car side-entry garage. Better than new, this updated home showcases timeless craftsmanship, gorgeous trim & custom details rarely found in today's homes. Heavy crown molding, trey ceilings, rope lighting, beauty boxes & hardwood floors. Main-level primary suite offers a huge walk-in closet w/built-ins, a spa-style bath w/soaking tub, a separate shower & dual vanities. Updated kitchen w/granite, tile backsplash, stainless appliances, & new LVP flooring. Spacious great room, covered porch, and a stunning private backyard made for relaxing and entertaining.
For sale
$500,000
7509 Parktrace Ln SE, Owens Cross Roads, AL 35763
4beds
3,004sqft
Single Family Residence
Built in 2008
10,500 Square Feet Lot
$-- Zestimate®
$166/sqft
$33/mo HOA
What's special
Brand-new roofNew windowsTimeless craftsmanshipMain-level primary suiteTrey ceilingsDual vanitiesSpacious great room
- 87 days |
- 266 |
- 11 |
Zillow last checked:
Listing updated:
Listed by:
Robert Hussey 256-604-9750,
Keller Williams Realty Madison
Source: ValleyMLS,MLS#: 21918831
Facts & features
Interior
Bedrooms & bathrooms
- Bedrooms: 4
- Bathrooms: 4
- Full bathrooms: 3
- 1/2 bathrooms: 1
Rooms
- Room types: Master Bedroom, Living Room, Bedroom 2, Dining Room, Bedroom 3, Kitchen, Bedroom 4, Family Room, Office/Study, Laundry
Primary bedroom
- Features: 9’ Ceiling, Crown Molding, Smooth Ceiling, Tray Ceiling(s), Window Cov, Wood Floor, Walk-In Closet(s), Built-in Features
- Level: First
- Area: 300
- Dimensions: 20 x 15
Bedroom 2
- Features: Carpet, Smooth Ceiling, Window Cov, Walk-In Closet(s)
- Level: Second
- Area: 154
- Dimensions: 11 x 14
Bedroom 3
- Features: Ceiling Fan(s), Smooth Ceiling, Window Cov, Wood Floor
- Level: Second
- Area: 144
- Dimensions: 12 x 12
Bedroom 4
- Features: Carpet, Smooth Ceiling, Window Cov
- Level: Second
- Area: 156
- Dimensions: 12 x 13
Dining room
- Features: 9’ Ceiling, Crown Molding, Smooth Ceiling, Window Cov, LVP
- Level: First
- Area: 88
- Dimensions: 11 x 8
Family room
- Features: Carpet, Recessed Lighting, Smooth Ceiling
- Level: Second
- Area: 323
- Dimensions: 17 x 19
Kitchen
- Features: 9’ Ceiling, Ceiling Fan(s), Eat-in Kitchen, Granite Counters, Kitchen Island, Pantry, Smooth Ceiling, LVP
- Level: First
- Area: 169
- Dimensions: 13 x 13
Living room
- Features: 9’ Ceiling, Ceiling Fan(s), Crown Molding, Fireplace, Smooth Ceiling, Window Cov, Wood Floor
- Level: First
- Area: 450
- Dimensions: 18 x 25
Office
- Features: 9’ Ceiling, Crown Molding, Smooth Ceiling, Window Cov, Wood Floor
- Level: First
- Area: 156
- Dimensions: 13 x 12
Laundry room
- Level: First
- Area: 42
- Dimensions: 6 x 7
Heating
- Central 2
Cooling
- Central 2
Features
- Has basement: No
- Number of fireplaces: 1
- Fireplace features: Gas Log, One
Interior area
- Total interior livable area: 3,004 sqft
Video & virtual tour
Property
Parking
- Parking features: Garage-Three Car, Garage-Attached, Garage Faces Side, Oversized
Features
- Levels: Two
- Stories: 2
- Patio & porch: Covered Porch
Lot
- Size: 10,500 Square Feet
- Dimensions: 140 x 75
Details
- Parcel number: 2301110000036047
Construction
Type & style
- Home type: SingleFamily
- Architectural style: Traditional
- Property subtype: Single Family Residence
Materials
- Foundation: Slab
Condition
- New construction: No
- Year built: 2008
Utilities & green energy
- Sewer: Public Sewer
- Water: Public
Community & HOA
Community
- Subdivision: Highland Park
HOA
- Has HOA: Yes
- Amenities included: Common Grounds, Pool
- Services included: Common Grounds, Community Pool (OA)
- HOA fee: $400 annually
- HOA name: Highland Park
Location
- Region: Owens Cross Roads
Financial & listing details
- Price per square foot: $166/sqft
- Tax assessed value: $385,700
- Annual tax amount: $1,965
- Date on market: 5/22/2026
Estimated market value
Not available
Estimated sales range
Not available
Not available
Price history
| Date | Event | Price |
|---|---|---|
| 5/22/2026 | Listed for sale | $500,000+3746.2%$166/sqft |
Source:  ValleyMLS #21918831 Report a problem ValleyMLS #21918831 Report a problem | ||
| 7/1/2008 | Sold | $13,000$4/sqft |
Source: Public Record Report a problem | ||
Public tax history
| Year | Property taxes | Tax assessment |
|---|---|---|
| 2025 | $1,965 -6.6% | $38,580 +4% |
| 2024 | $2,104 +3.3% | $37,100 +3.2% |
| 2023 | $2,037 +20.9% | $35,940 +20.3% |
| 2022 | $1,685 +10.2% | $29,880 +9.9% |
| 2021 | $1,530 +4.9% | $27,200 +4.8% |
| 2020 | $1,458 +3.4% | $25,960 +3.3% |
| 2019 | $1,410 | $25,140 +1% |
| 2018 | $1,410 +1% | $24,900 |
| 2017 | $1,396 | $24,900 |
| 2016 | $1,396 | $24,900 |
| 2015 | $1,396 -1.8% | $24,900 -1.7% |
| 2014 | $1,422 | $25,340 |
| 2013 | -- | $25,340 |
| 2012 | -- | $25,340 |
| 2011 | -- | $25,340 |
Find assessor info on the county website
Monthly payment
Est. payment
Payment breakdown
Explore the cost of this home by adjusting the details. Changes won't be saved.Climate risks
Neighborhood: 35763
Nearby schools
GreatSchools rating
- 7/10Goldsmith-Schiffman Elementary SchoolGrades: PK-5Distance: 0.5 mi
- 10/10Hampton Cove Middle SchoolGrades: 6-8Distance: 3.1 mi
- 8/10Huntsville High SchoolGrades: 9-12Distance: 8.5 mi
Schools provided by the listing agent
- Elementary: Goldsmith-Schiffman
- Middle: Hampton Cove
- High: Huntsville
Source: ValleyMLS. This data may not be complete. We recommend contacting the local school district to confirm school assignments for this home.
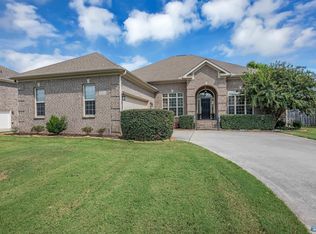
- $425,0004 bd3 ba2.4k sqft7511 Parktrace Ln SE, Owens X Rds, AL 35763Sold
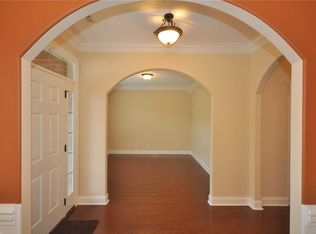
- $437,4003 bd2 ba2.1k sqft7507 Parktrace Ln SE, Owens Cross Roads, AL 35763Off Market
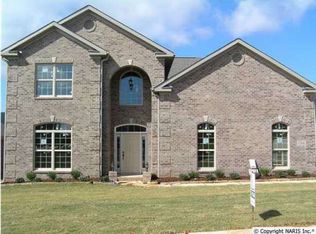
- $300,6004 bd3 ba-- sqft7506 Old Valley Pt, OWENS CROSS ROADS, AL 35763Off Market
- $403,8003 bd3 ba2.2k sqft7513 Parktrace Ln SE, Owens Cross Roads, AL 35763Off Market

- $355,0004 bd2 ba2k sqft7510 Parktrace Ln SE, Owens Cross Roads, AL 35763Sold
- $490,3004 bd3 ba3.1k sqft7505 Parktrace Ln SE, Owens Cross Roads, AL 35763Off Market
- $232,4004 bd2 ba2k sqft7508 Old Valley Pt, Owens Cross Roads, AL 35763Off Market
- $369,0004 bd2 ba2.3k sqft7508 Parktrace Ln SE, Owens Cross Roads, AL 35763Sold
A local agent can set up tours, give advice and negotiate with sellers.
A local lender can help you make sure your offer is ready when you are.
Similar homes
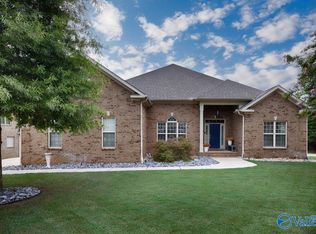
- $515,0004 bd3 ba2.9k sqft7500 Old Valley Point, Owens Cross Roads, AL 35763For Sale
 MLS ID #21925417, Laurel Kennamer Glidden. ValleyMLS
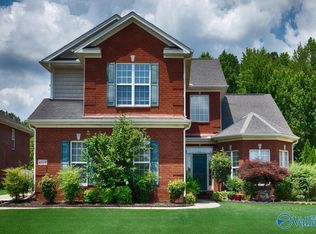
 - $519,9004 bd4 ba2.7k sqft7115 Pale Dawn Pl SE, Owens Cross Roads, AL 35763For Sale
 MLS ID #21922095, David Gossett. ValleyMLS
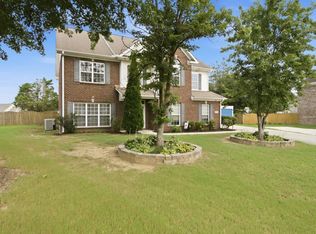
 - $529,0004 bd4 ba3.1k sqft4824 Cove Valley Dr SE, Owens Cross Roads, AL 35763For Sale
 MLS ID #21920788, Jessica Boginski. ValleyMLS
 - $450,0004 bd3 ba3k sqft7003 Southcreek Dr SE, Owens Cross Roads, AL 35763For Sale
 MLS ID #21924019, Jan Camp. ValleyMLS
 - $450,0005 bd4 ba3.1k sqft5107 Creekstone Dr SE, Owens Cross Roads, AL 35763For SaleMLS ID #21921953, Mike Manosky. ValleyMLS
- $439,9003 bd3 ba2.6k sqft5018 Patriot Park Cir SE, Owens Cross Roads, AL 35763For SaleMLS ID #21925196, Zach Bingham. ValleyMLS
- $629,9004 bd4 ba3.4k sqft7440 Flint Crossing Cir, Owens Cross Roads, AL 35763For SaleMLS ID #21923836, Laura Gates. ValleyMLS
- $420,0004 bd3 ba2.3k sqft6701 McEachern Ln SE, Owens Cross Roads, AL 35763For SaleMLS ID #21921279, Carey Rosenblum. ValleyMLS
- $615,0005 bd5 ba3.6k sqft4505 Eagles Rest Dr SE, Owens Cross Roads, AL 35763For SaleMLS ID #21900696, Melanie Williams. ValleyMLS
- $550,0004 bd4 ba3.1k sqft3212 Sandstone St SE, Owens Cross Roads, AL 35763For SaleMLS ID #21920153, Carolyn Carpino. ValleyMLS
- $450,0003 bd3 ba2.1k sqft7063 Meadow Way Ln, Owens Cross Roads, AL 35763For SaleMLS ID #21920638, Clinton Verge. ValleyMLS
- $459,9004 bd3 ba2.6k sqft2710 Arbor Oak Dr SE, Owens Cross Roads, AL 35763For SaleMLS ID #21925937, Rob Abercrombie. ValleyMLS
- $429,9003 bd2 ba2.7k sqft6606 Lizzie Ln SE, Owens Cross Roads, AL 35763For SaleMLS ID #21913061, Julie Brown. ValleyMLS
- $395,0004 bd4 ba3.1k sqft117 Barlow Way, Owens X Rds, AL 35763For SaleMLS ID #21926032, Katie Arvidson. ValleyMLS
- $639,9004 bd3 ba2.8k sqft2516 Caldwell Park Ct SE, Owens Cross Roads, AL 35763For SaleMLS ID #21920701, Estelle Phillips. ValleyMLS
- $375,0003 bd2 ba2.4k sqft6610 Lizzie Ln SE, Owens Cross Roads, AL 35763For SaleMLS ID #21922047, Roger Wallace. ValleyMLS
- $515,0004 bd3 ba3.1k sqft2217 Ells Rd SW, Huntsville, AL 35803For SaleMLS ID #21921842, Jared Shepard. ValleyMLS
- $699,0004 bd4 ba3.5k sqft2715 Natures Trl SE, Owens Cross Roads, AL 35763For SaleMLS ID #21914960, Elizabeth Foster. ValleyMLS
- $450,0005 bd3 ba2.9k sqft7037 Regency Ln, Gurley, AL 35748For SaleMLS ID #21919977, Leah Miller. ValleyMLS
- $489,9005 bd3 ba3.5k sqft215 Robinwood Ln, Woodville, AL 35776For SaleMLS ID #21918779, Julie Brown. ValleyMLS
