Charming full-brick 4-bedroom, 3-bath home located in a highly desirable neighborhood! This open-concept floor plan features soaring 10-foot ceilings, extensive crown molding and custom trim work, abundant storage, and spacious living areas designed for comfortable everyday living and entertaining. You will love the private owner's retreat with a large walk-in closet, spacious bath complete with a soaking tub and separate shower. The kitchen is open with great storage, and the adjacent dining room is great for hosting. The sunroom offers natural light while overlooking a private patio and beautifully landscaped backyard, creating the perfect space to relax or host guests. Roof & HVAC '23
For sale
$459,900
2710 Arbor Oak Dr SE, Owens Cross Roads, AL 35763
4beds
2,656sqft
Single Family Residence
Built in 2002
-- sqft lot
$450,900 Zestimate®
$173/sqft
$42/mo HOA
What's special
Private patioLarge walk-in closetBeautifully landscaped backyardAbundant storageOpen-concept floor planSunroom offers natural light
- 13 days |
- 936 |
- 49 |
Likely to sell faster than
Zillow last checked:
Listing updated:
Listed by:
Rob Abercrombie 256-652-9500,
Capstone Realty LLC Huntsville
Source: ValleyMLS,MLS#: 21925937
Facts & features
Interior
Bedrooms & bathrooms
- Bedrooms: 4
- Bathrooms: 3
- Full bathrooms: 3
Rooms
- Room types: Master Bedroom, Living Room, Bedroom 2, Dining Room, Bedroom 3, Kitchen, Bedroom 4, Laundry, Sun
Primary bedroom
- Features: Ceiling Fan(s), Crown Molding, Carpet, Tray Ceiling(s), Walk-In Closet(s)
- Level: First
- Area: 266
- Dimensions: 14 x 19
Bedroom 2
- Features: Carpet, Walk-In Closet(s)
- Level: First
- Area: 182
- Dimensions: 14 x 13
Bedroom 3
- Features: Carpet, Walk-In Closet(s)
- Level: First
- Area: 143
- Dimensions: 11 x 13
Bedroom 4
- Features: Carpet
- Level: First
- Area: 169
- Dimensions: 13 x 13
Dining room
- Features: Crown Molding, Chair Rail, Wood Floor
- Level: First
- Area: 156
- Dimensions: 13 x 12
Kitchen
- Features: Sol Sur Cntrtop, Tile
- Level: First
- Area: 276
- Dimensions: 23 x 12
Living room
- Features: 10’ + Ceiling, Ceiling Fan(s), Crown Molding, Carpet, Fireplace
- Level: First
- Area: 368
- Dimensions: 23 x 16
Laundry room
- Features: Tile
- Level: First
- Area: 60
- Dimensions: 10 x 6
Heating
- Natural Gas
Cooling
- Central 1
Features
- Has basement: No
- Number of fireplaces: 2
- Fireplace features: Two
Interior area
- Total interior livable area: 2,656 sqft
Property
Parking
- Parking features: Garage-Two Car, Garage-Attached, Garage Faces Side, Driveway-Concrete
Features
- Levels: One
- Stories: 1
- Patio & porch: Patio
- Exterior features: Curb/Gutters
Lot
- Dimensions: 107 x 95 x 157 x 100
Details
- Parcel number: 1904170000028021
Construction
Type & style
- Home type: SingleFamily
- Architectural style: Ranch,Traditional
- Property subtype: Single Family Residence
Materials
- Foundation: Slab
Condition
- New construction: No
- Year built: 2002
Utilities & green energy
- Sewer: Public Sewer
- Water: Public
Community & HOA
Community
- Features: Curbs
- Subdivision: Arbor Woods
HOA
- Has HOA: Yes
- HOA fee: $500 annually
- HOA name: HOA
Location
- Region: Owens Cross Roads
Financial & listing details
- Price per square foot: $173/sqft
- Tax assessed value: $357,900
- Date on market: 8/7/2026
Estimated market value
$450,900
$428,000 - $473,000
$2,478/mo
Price history
| Date | Event | Price |
|---|---|---|
| 8/7/2026 | Listed for sale | $459,900$173/sqft |
Source:  ValleyMLS #21925937 Report a problem ValleyMLS #21925937 Report a problem | ||
Public tax history
| Year | Property taxes | Tax assessment |
|---|---|---|
| 2025 | -- | $35,800 +3.8% |
| 2024 | -- | $34,480 |
| 2023 | $1,754 | $34,480 +16.9% |
| 2022 | -- | $29,500 +5.4% |
| 2021 | -- | $28,000 +8.7% |
| 2020 | $1,305 | $25,760 |
| 2019 | $1,305 | $25,760 +4% |
| 2018 | $1,305 | $24,760 |
| 2017 | -- | $24,760 |
| 2016 | -- | $24,760 |
| 2015 | -- | $24,760 +0.3% |
| 2014 | -- | $24,680 -5% |
| 2013 | -- | $25,980 |
| 2012 | -- | $25,980 |
| 2011 | -- | $25,980 |
Find assessor info on the county website
Monthly payment
Est. payment
Payment breakdown
Explore the cost of this home by adjusting the details. Changes won't be saved.Climate risks
Neighborhood: 35763
Nearby schools
GreatSchools rating
- 10/10Hampton Cove Elementary SchoolGrades: PK-5Distance: 2.4 mi
- 10/10Hampton Cove Middle SchoolGrades: 6-8Distance: 2.4 mi
- 10/10Huntsville High SchoolGrades: 9-12Distance: 8 mi
Schools provided by the listing agent
- Elementary: Hampton Cove
- Middle: Hampton Cove
- High: Huntsville
Source: ValleyMLS. This data may not be complete. We recommend contacting the local school district to confirm school assignments for this home.
- $5,1444 bd4 ba3.2k sqft2712 Arbor Oak Dr SE, Owens Cross Roads, AL 35763Sold
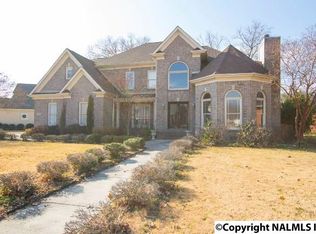
- $739,8924 bd4 ba3.3k sqft2708 Arbor Oak Dr SE, Owens Cross Roads, AL 35763Sold

- $434,8004 bd2 ba2.4k sqft3119 Tenker Creek Ln SE, Owens Cross Roads, AL 35763Off Market

- $551,6004 bd4 ba3.3k sqft3117 Tenker Creek Ln SE, Owens Cross Roads, AL 35763Off Market

- $591,1004 bd4 ba3.3k sqft3117 Tenker Creek Ln SE, Hampton Cove, AL 35763Off Market
- $617,0004 bd4 ba3.3k sqft2714 Arbor Oak Dr SE, Owens Cross Roads, AL 35763Off Market
- $652,5004 bd5 ba3.9k sqft2706 Arbor Oak Dr SE, Owens Cross Roads, AL 35763Off Market
- $485,1004 bd3 ba2.6k sqft2709 Persimmon Pl SE, Owens Cross Roads, AL 35763Off Market
A local agent can set up tours, give advice and negotiate with sellers.
A local lender can help you make sure your offer is ready when you are.
Similar homes
- $485,5004 bd4 ba2.8k sqft3015 Cobble Farms Dr SE, Owens Cross Roads, AL 35763For Sale
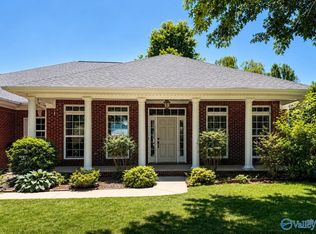 MLS ID #21919871, Carrie Howard. ValleyMLS
 - $450,0004 bd3 ba3k sqft7003 Southcreek Dr SE, Owens Cross Roads, AL 35763For Sale
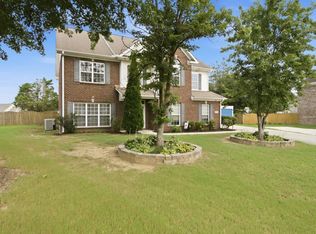 MLS ID #21924019, Jan Camp. ValleyMLS
 - $445,0004 bd2 ba2.2k sqft3010 Greenway Cir SE, Owens Cross Roads, AL 35763For Sale
 MLS ID #21923131, Whitney Harris. ValleyMLS
 - $449,9874 bd4 ba2.7k sqft6812 Breyerton Way SE, Owens Cross Roads, AL 35763For Sale
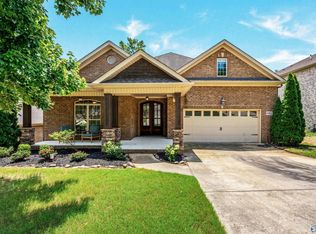 MLS ID #21924904, Sherri Parker. ValleyMLS
 - $550,0004 bd4 ba3.1k sqft3212 Sandstone St SE, Owens Cross Roads, AL 35763For SaleMLS ID #21920153, Carolyn Carpino. ValleyMLS
- $420,0004 bd3 ba2.3k sqft6701 McEachern Ln SE, Owens Cross Roads, AL 35763For SaleMLS ID #21921279, Carey Rosenblum. ValleyMLS
- $450,0003 bd3 ba2.1k sqft7063 Meadow Way Ln, Owens Cross Roads, AL 35763For SaleMLS ID #21920638, Clinton Verge. ValleyMLS
- $499,9003 bd3 ba2.3k sqft120 Ada Dr SE, Owens Cross Roads, AL 35763For SaleMLS ID #21918070, Jennifer Murdock. ValleyMLS
- $424,8223 bd3 ba2.3k sqft6735 McEachern Ln SE, Owens Cross Roads, AL 35763For SaleMLS ID #21921943, Allison Click. ValleyMLS
- $484,9005 bd4 ba2.8k sqft7553 Crestridge Dr, Owens Cross Roads, AL 35763For SaleMLS ID #21922601, Kayla Baugh. ValleyMLS
- $429,9003 bd2 ba2.7k sqft6606 Lizzie Ln SE, Owens Cross Roads, AL 35763For SaleMLS ID #21913061, Julie Brown. ValleyMLS
- $500,0004 bd4 ba3k sqft7509 Parktrace Ln SE, Owens Cross Roads, AL 35763For SaleMLS ID #21918831, Robert Hussey. ValleyMLS
- $375,0003 bd2 ba2.4k sqft6610 Lizzie Ln SE, Owens Cross Roads, AL 35763For SaleMLS ID #21922047, Roger Wallace. ValleyMLS
- $450,0005 bd3 ba2.9k sqft7037 Regency Ln, Gurley, AL 35748For SaleMLS ID #21919977, Leah Miller. ValleyMLS
- $449,0003 bd3 ba2.6k sqft138 Tellico Ridge Rd, New Market, AL 35761For SaleMLS ID #21925640, Benjamin Waye. ValleyMLS
- $639,9004 bd3 ba2.8k sqft2516 Caldwell Park Ct SE, Owens Cross Roads, AL 35763For SaleMLS ID #21920701, Estelle Phillips. ValleyMLS
- $550,0005 bd5 ba3.5k sqft4402 Cove Nestle Dr SE, Owens Cross Roads, AL 35763For SaleMLS ID #21914946, Erin Holt. ValleyMLS
- $425,0004 bd3 ba2.4k sqft229 Kelsey Lynn Ln, Huntsville, AL 35806For SaleMLS ID #21926491, Michelle Omenski. ValleyMLS
- $470,0004 bd3 ba2.4k sqft107 Cherry Ridge Dr, New Market, AL 35761For SaleMLS ID #21910551, Gary Pope. ValleyMLS
- $375,9004 bd3 ba2.2k sqft213 Smokey Hills Ct, New Market, AL 35761For SaleMLS ID #21925642, Annie Rapiere. ValleyMLS
