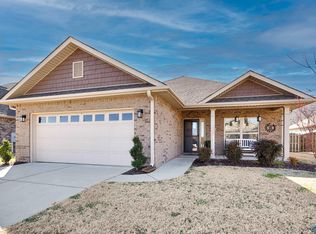
This single-level brick home offers easy, low-maintenance living without sacrificing style. Inside, 4 bedrooms and 2 baths flow through an open layout featuring custom built-ins framing the gas fireplace, crown molding & plantation shutters. Smart storage in the laundry room and primary bath, plus spacious bedrooms with generous closets, add everyday convenience. Custom landscaping boosts curb appeal, and the extended front porch is perfect for relaxing. Out back, the screened patio offers peaceful mountain and pond views. Ideally located near the Robert Trent Jones Golf Trail, Flint River, and scenic walking trails, this home blends comfort, convenience, and an outdoor lifestyle beautifully
For sale
$445,000
3010 Greenway Cir SE, Owens Cross Roads, AL 35763
4beds
2,277sqft
:
Get pre-qualified$2,823/mo
Single Family Residence
Built in 2016
9,583 Square Feet Lot
$-- Zestimate®
$195/sqft
$19/mo HOA
What's special
Gas fireplaceCrown moldingPlantation shuttersOpen layoutSingle-level brick home
- 16 days |
- 560 |
- 32 |
Likely to sell faster than
Zillow last checked:
Listing updated:
Listed by:
Whitney Harris 256-535-3743,
RE/MAX Today
Source: ValleyMLS,MLS#: 21923131
Facts & features
Interior
Bedrooms & bathrooms
- Bedrooms: 4
- Bathrooms: 2
- Full bathrooms: 1
- 3/4 bathrooms: 1
Rooms
- Room types: Foyer, Master Bedroom, Bedroom 2, Dining Room, Bedroom 3, Kitchen, Bedroom 4, Family Room, Breakfast, Office/Study, Laundry, Bath:Full, Bath:Master3/4
Primary bedroom
- Features: Ceiling Fan(s), Crown Molding, Smooth Ceiling, Tray Ceiling(s)
- Level: First
- Area: 208
- Dimensions: 13 x 16
Bedroom 2
- Features: Ceiling Fan(s), Crown Molding, Carpet, Smooth Ceiling, Walk-In Closet(s)
- Level: First
- Area: 121
- Dimensions: 11 x 11
Bedroom 3
- Features: Ceiling Fan(s), Crown Molding, Carpet, Smooth Ceiling, Walk-In Closet(s)
- Level: First
- Area: 132
- Dimensions: 11 x 12
Bedroom 4
- Features: Ceiling Fan(s), Crown Molding, Smooth Ceiling, Wood Floor, Walk-In Closet(s)
- Level: First
- Area: 144
- Dimensions: 12 x 12
Primary bathroom
- Features: Double Vanity, Wood Floor, Walk-In Closet(s), Quartz
- Level: First
- Area: 108
- Dimensions: 9 x 12
Bathroom 1
- Features: Double Vanity, Wood Floor, Walk-In Closet(s), Quartz
- Level: First
- Area: 108
- Dimensions: 9 x 12
Bathroom 2
- Features: Double Vanity, Wood Floor, Quartz
- Level: First
- Area: 60
- Dimensions: 6 x 10
Dining room
- Features: Ceiling Fan(s), Crown Molding, Fireplace, Smooth Ceiling, Tray Ceiling(s), Wood Floor, Built-in Features
- Level: First
- Area: 132
- Dimensions: 11 x 12
Family room
- Features: Crown Molding, Smooth Ceiling, Wood Floor, Wainscoting
- Level: First
- Area: 352
- Dimensions: 16 x 22
Kitchen
- Features: Crown Molding, Granite Counters, Pantry, Recessed Lighting, Smooth Ceiling, Wood Floor
- Level: First
- Area: 143
- Dimensions: 11 x 13
Heating
- Central 1
Cooling
- Central 1
Appliances
- Included: Range, Dishwasher, Microwave, Disposal
Features
- Has basement: No
- Number of fireplaces: 1
- Fireplace features: Gas Log, One
Interior area
- Total interior livable area: 2,277 sqft
Property
Parking
- Parking features: Garage-Two Car, Garage-Attached, Garage Faces Front
Features
- Levels: One
- Stories: 1
- Patio & porch: Covered Patio, Patio, Screened Porch
- Exterior features: Curb/Gutters, Sidewalk, Sprinkler Sys
- Has view: Yes
- View description: Water
- Has water view: Yes
- Water view: Water
- Waterfront features: Pond, Waterfront
Lot
- Size: 9,583 Square Feet
Details
- Parcel number: 1904170000019176
Construction
Type & style
- Home type: SingleFamily
- Architectural style: Ranch
- Property subtype: Single Family Residence
Materials
- Foundation: Slab
Condition
- New construction: No
- Year built: 2016
Utilities & green energy
- Sewer: Public Sewer
- Water: Public
Community & HOA
Community
- Features: Curbs
- Subdivision: Magnolia Park
HOA
- Has HOA: Yes
- HOA fee: $230 annually
- HOA name: Hughes Properties
Location
- Region: Owens Cross Roads
Financial & listing details
- Price per square foot: $195/sqft
- Tax assessed value: $359,700
- Annual tax amount: $2,039
- Date on market: 7/9/2026
Estimated market value
Not available
Estimated sales range
Not available
Not available
Price history
| Date | Event | Price |
|---|---|---|
| 7/9/2026 | Listed for sale | $445,000+3.5%$195/sqft |
Source:  ValleyMLS #21923131 Report a problem ValleyMLS #21923131 Report a problem | ||
| 9/5/2024 | Sold | $430,000$189/sqft |
Source: ValleyMLS #21868001 Report a problem | ||
| 8/11/2024 | Contingent | $430,000$189/sqft |
Source: ValleyMLS #21868001 Report a problem | ||
| 8/8/2024 | Listed for sale | $430,000+62.3%$189/sqft |
Source: ValleyMLS #21868001 Report a problem | ||
| 9/20/2018 | Sold | $265,000-1.8%$116/sqft |
Source: ValleyMLS #1095153 Report a problem | ||
| 8/10/2018 | Pending sale | $269,900$119/sqft |
Source: Keller Williams Realty #1095153 Report a problem | ||
| 6/1/2018 | Listed for sale | $269,900+12.7%$119/sqft |
Source: Keller Williams Realty #1095153 Report a problem | ||
| 10/19/2016 | Sold | $239,534$105/sqft |
Source: Public Record Report a problem | ||
Public tax history
| Year | Property taxes | Tax assessment |
|---|---|---|
| 2025 | $2,039 -51.1% | $35,980 -50% |
| 2024 | $4,173 +3.2% | $71,940 +3.2% |
| 2023 | $4,044 +17.8% | $69,720 +17.8% |
| 2022 | $3,432 +18.4% | $59,180 +18.4% |
| 2021 | $2,899 +7.5% | $49,980 +7.5% |
| 2020 | $2,696 | $46,480 |
| 2019 | $2,696 | $46,480 +103.1% |
| 2018 | $2,696 +126.1% | $22,880 -44.3% |
| 2017 | $1,192 | $41,100 +633.9% |
| 2016 | $1,192 +267.1% | $5,600 |
| 2015 | $325 | $5,600 |
| 2014 | $325 | $5,600 |
Find assessor info on the county website
Monthly payment
Est. payment
Payment breakdown
Explore the cost of this home by adjusting the details. Changes won't be saved.Climate risks
Neighborhood: 35763
Nearby schools
GreatSchools rating
- 10/10Hampton Cove Elementary SchoolGrades: PK-5Distance: 3.2 mi
- 10/10Hampton Cove Middle SchoolGrades: 6-8Distance: 3.1 mi
- 8/10Huntsville High SchoolGrades: 9-12Distance: 8.6 mi
Schools provided by the listing agent
- Elementary: Hampton Cove
- Middle: Hampton Cove
- High: Huntsville
Source: ValleyMLS. This data may not be complete. We recommend contacting the local school district to confirm school assignments for this home.
- $400,0004 bd2 ba1.9k sqft3012 Greenway Cir SE, Owens Cross Roads, AL 35763Sold
- $438,4004 bd3 ba2.2k sqft3027 SE Greenway Cir #166-ARL, Owens Cross Roads, AL 35763Off Market

- $508,0004 bd4 ba2.7k sqft3025 Greenway Circle Se Wind #163, Owens Cross Roads, AL 35763Off Market

- $521,8005 bd4 ba3.4k sqft3014 Greenway Cir SE, Owens Cross Roads, AL 35763Off Market

- $475,700-- bd1 ba3k sqft3006 Greenway Cir SE, Owens Cross Roads, AL 35763Off Market
- $421,8004 bd3 ba2.1k sqft3017 Greenway Cir SE #155-ROB, Owens Cross Roads, AL 35763Off Market
- $446,500-- bd1 ba2.5k sqft3015 Greenway Cir SE, Gurley, AL 35763Off Market
- $373,2004 bd3 ba2.1k sqft3017 Greenway Cir SE, Owens Cross Roads, AL 35763Off Market
A local agent can set up tours, give advice and negotiate with sellers.
Similar homes
- $420,0004 bd3 ba2.3k sqft6701 McEachern Ln SE, Owens Cross Roads, AL 35763For Sale
 MLS ID #21921279, Carey Rosenblum. ValleyMLS
 - $550,0004 bd4 ba3.1k sqft3212 Sandstone St SE, Owens Cross Roads, AL 35763For Sale
 MLS ID #21920153, Carolyn Carpino. ValleyMLS
 - $450,0003 bd3 ba2.1k sqft7063 Meadow Way Ln, Owens Cross Roads, AL 35763For Sale
 MLS ID #21920638, Clinton Verge. ValleyMLS
 - $475,0003 bd2 ba2.1k sqft6218 Pembrook Pond Pl, Owens X Rds, AL 35763For Sale
 MLS ID #21915440, Brittany Evans Seymour. ValleyMLS
 - $489,9005 bd4 ba2.8k sqft7553 Crestridge Dr, Owens Cross Roads, AL 35763For SaleMLS ID #21922601, Kayla Baugh. ValleyMLS
- $650,0004 bd3 ba3.3k sqft3005 Laurel Cove Way, Gurley, AL 35748For SaleMLS ID #21918820, Susan Baldwin. ValleyMLS
- $475,0005 bd3 ba2.9k sqft7037 Regency Ln, Gurley, AL 35748For SaleMLS ID #21919977, Leah Miller. ValleyMLS
- $499,9003 bd3 ba2.3k sqft120 Ada Dr SE, Owens Cross Roads, AL 35763For SaleMLS ID #21918070, Jennifer Murdock. ValleyMLS
- $300,0003 bd2 ba1.4k sqft608 Wade Rd SE, Owens Cross Roads, AL 35763For SaleMLS ID #21924660, Brian Dean. ValleyMLS
- $452,7905 bd3 ba2.7k sqft6533 Oak Meadow Dr, Owens X Rds, AL 35763For SaleMLS ID #21922468, Holly McDonald. ValleyMLS
- $429,0003 bd3 ba2k sqft4406 Lake Willow Blvd SE, Owens Cross Roads, AL 35763For SaleMLS ID #21914800, Isabel Rodriguez. ValleyMLS
- $492,0003 bd2 ba2.5k sqft15 Alex Spring Pl, Gurley, AL 35748For SaleMLS ID #21910799, Ashton Colon. ValleyMLS
- $425,0004 bd2 ba2.3k sqft99 Manor House Dr, Huntsville, AL 35811For SaleMLS ID #21923023, Christina Tidwell. ValleyMLS
- $547,5005 bd3 ba2.9k sqft4403 Duskin Ct SE, Owens X Rds, AL 35763For SaleMLS ID #21922789, Rusty Miller. ValleyMLS
- $639,9004 bd3 ba2.8k sqft2516 Caldwell Park Ct SE, Owens Cross Roads, AL 35763For SaleMLS ID #21920701, Estelle Phillips. ValleyMLS
- $460,0004 bd3 ba2.4k sqft107 Cherry Ridge Dr, New Market, AL 35761For SaleMLS ID #21910551, Gary Pope. ValleyMLS
- $350,0003 bd2 ba1.9k sqft9011 Mountain Preserve Blvd, Gurley, AL 35748For SaleMLS ID #21921282, Paula Mahalik. ValleyMLS
- $620,0005 bd3 ba3.1k sqft22 Astoria Ln, Gurley, AL 35748For SaleMLS ID #21910862, Meghan Roden. ValleyMLS
- $660,0004 bd3 ba3k sqft17 Astoria Ln SE, Gurley, AL 35748For SaleMLS ID #21903229, Joy Wilson. ValleyMLS
- $441,4004 bd3 ba2.8k sqft4228 Textile Ln SW, Huntsville, AL 35805For SaleMLS ID #21918885, Robert Lewis. ValleyMLS
