Think country living with Huntsville City convenience! Situated on a huge, fenced lot backing to a peaceful mini farm, this 3-year-old home offers the perfect blend of luxury and serenity. Better than new with fridge, washer & dryer. Hardwood floors flow throughout, while soaring ceilings create an open, airy feel. The chef’s kitchen & spa-like primary suite feature upscale finishes and thoughtful design. Enjoy outdoor living year-round from the large covered & extended back patio overlooking the private backyard. Located in an amenity-filled community and zoned for top-rated Hampton Cove schools. The cows may come home before you find another value like this! Riding mower negotiable.
For sale
Price cut: $10K (7/8)
$350,000
9011 Mountain Preserve Blvd, Gurley, AL 35748
3beds
1,917sqft
:
Get pre-qualified$2,278/mo
Single Family Residence
Built in 2021
0.28 Acres Lot
$-- Zestimate®
$183/sqft
$50/mo HOA
What's special
Huge fenced lotSpa-like primary suiteHardwood floors flow throughoutOverlooking the private backyard
- 37 days |
- 351 |
- 20 |
Zillow last checked:
Listing updated:
Listed by:
Paula Mahalik 256-763-4289,
KW Huntsville
Source: ValleyMLS,MLS#: 21921282
Facts & features
Interior
Bedrooms & bathrooms
- Bedrooms: 3
- Bathrooms: 2
- Full bathrooms: 2
Rooms
- Room types: Master Bedroom, Living Room, Bedroom 2, Dining Room, Bedroom 3, Kitchen, Laundry, Master Bathroom
Primary bedroom
- Features: Ceiling Fan(s), Tray Ceiling(s), Window Cov, Wood Floor, Walk-In Closet(s)
- Level: First
- Area: 208
- Dimensions: 16 x 13
Bedroom 2
- Features: Smooth Ceiling, Wood Floor, Walk-In Closet(s)
- Level: First
- Area: 140
- Dimensions: 14 x 10
Bedroom 3
- Features: Smooth Ceiling, Wood Floor
- Level: First
- Area: 143
- Dimensions: 11 x 13
Primary bathroom
- Features: Double Vanity, Tile
- Level: First
Bathroom 1
- Features: Double Vanity, Tile
- Level: First
Dining room
- Features: Crown Molding, Smooth Ceiling, Window Cov, Wood Floor
- Level: First
Kitchen
- Features: Kitchen Island, Pantry, Recessed Lighting, Sol Sur Cntrtop
- Level: First
- Area: 154
- Dimensions: 14 x 11
Living room
- Features: Ceiling Fan(s), Crown Molding, Fireplace, Recessed Lighting, Smooth Ceiling, Window Cov, Wood Floor
- Level: First
- Area: 272
- Dimensions: 17 x 16
Laundry room
- Features: Tile, Built-in Features
- Level: First
Heating
- Central 1, Electric
Cooling
- Central 1
Appliances
- Included: Range, Microwave
Features
- Has basement: No
- Number of fireplaces: 1
- Fireplace features: One
Interior area
- Total interior livable area: 1,917 sqft
Property
Parking
- Parking features: Garage-Two Car, Garage-Attached, Garage Faces Front, Driveway-Concrete
Features
- Levels: One
- Stories: 1
- Patio & porch: Covered Patio, Patio
- Exterior features: Curb/Gutters, Sidewalk
Lot
- Size: 0.28 Acres
Details
- Parcel number: 1908340000016005
Construction
Type & style
- Home type: SingleFamily
- Architectural style: Ranch
- Property subtype: Single Family Residence
Materials
- Foundation: Slab
Condition
- New construction: No
- Year built: 2021
Utilities & green energy
- Sewer: Private Sewer
- Water: Public
Community & HOA
Community
- Features: Curbs
- Subdivision: Crystal Creek
HOA
- Has HOA: Yes
- HOA fee: $600 annually
- HOA name: Crystal Creek
Location
- Region: Gurley
Financial & listing details
- Price per square foot: $183/sqft
- Tax assessed value: $353,000
- Annual tax amount: $1,999
- Date on market: 6/18/2026
Estimated market value
Not available
Estimated sales range
Not available
Not available
Price history
| Date | Event | Price |
|---|---|---|
| 7/8/2026 | Price change | $350,000-2.8%$183/sqft |
Source:  ValleyMLS #21921282 Report a problem ValleyMLS #21921282 Report a problem | ||
| 6/18/2026 | Listed for sale | $360,000+2.3%$188/sqft |
Source: ValleyMLS #21921282 Report a problem | ||
| 7/22/2022 | Sold | $352,000-1.6%$184/sqft |
Source: ValleyMLS #1809610 Report a problem | ||
| 6/17/2022 | Contingent | $357,900$187/sqft |
Source: ValleyMLS #1809610 Report a problem | ||
| 6/4/2022 | Price change | $357,9000%$187/sqft |
Source: ValleyMLS #1809610 Report a problem | ||
| 6/1/2022 | Listed for sale | $358,000+27.4%$187/sqft |
Source: ValleyMLS #1809610 Report a problem | ||
| 10/26/2021 | Sold | $280,970$147/sqft |
Source: Public Record Report a problem | ||
Public tax history
| Year | Property taxes | Tax assessment |
|---|---|---|
| 2025 | $1,999 +4.2% | $35,300 +4.1% |
| 2024 | $1,918 +3.5% | $33,900 +3.4% |
| 2023 | $1,853 +2% | $32,780 +4.7% |
| 2022 | $1,817 | $31,320 |
Find assessor info on the county website
Monthly payment
Est. payment
Payment breakdown
Explore the cost of this home by adjusting the details. Changes won't be saved.Climate risks
Neighborhood: 35748
Nearby schools
GreatSchools rating
- 10/10Hampton Cove Elementary SchoolGrades: PK-5Distance: 3.9 mi
- 10/10Hampton Cove Middle SchoolGrades: 6-8Distance: 3.9 mi
- 8/10Huntsville High SchoolGrades: 9-12Distance: 10.9 mi
Schools provided by the listing agent
- Elementary: Hampton Cove
- Middle: Hampton Cove
- High: Huntsville
Source: ValleyMLS. This data may not be complete. We recommend contacting the local school district to confirm school assignments for this home.
- $347,800-- bd1 ba1.8k sqft9009 Mountain Preserve Blvd, Gurley, AL 35748Off Market
- $365,500-- bd1 ba1.8k sqft9015 Mountain Preserve Blvd, Gurley, AL 35748Off Market
- $---- sqft9015 Mountain Preserve Blvd, Gurley, AL 35748Off Market
- $20,600-- bd-- ba-- sqft2036 McMullen Rd, Gurley, AL 35748Off Market
- $340,0003 bd2 ba1.8k sqft9008 Mountain Preserve Blvd, Gurley, AL 35748Sold
- $341,5004 bd3 ba1.9k sqft9010 Mountain Preserve Blvd, Gurley, AL 35748Sold
- $358,800-- bd1 ba1.9k sqft9017 Mountain Preserve Blvd, Gurley, AL 35748Off Market
- $371,300-- bd1 ba2k sqft9005 Mountain Preserve Blvd, Gurley, AL 35748Off Market
A local agent can set up tours, give advice and negotiate with sellers.
A local lender can help you make sure your offer is ready when you are.
Similar homes
- $376,4004 bd3 ba2k sqft7503 Highdown Ln SE, Gurley, AL 35748New Construction
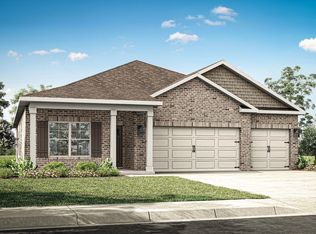 ValleyMLS
 - $412,9004 bd3 ba2.3k sqft7505 Highdown Ln SE, Gurley, AL 35748New Construction
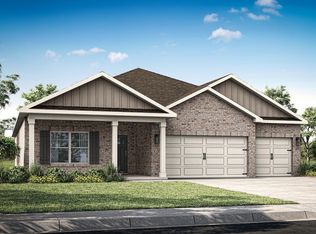 ValleyMLS
 - from $372,9004 bd3 ba2k sqftMadison Plan, Wilson Cove, Gurley, AL 35748New Construction
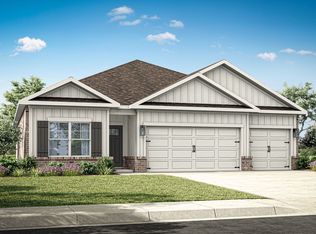 DR Horton
 - $373,9004 bd3 ba2k sqft7510 Highdown Ln SE, Gurley, AL 35748New Construction
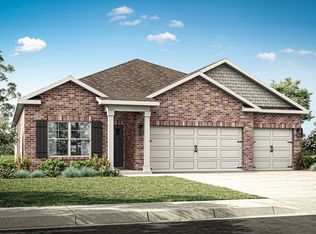 DR Horton
 - $350,0003 bd2 ba1.9k sqft9539 Hampton Oak Dr SE, Owens Cross Roads, AL 35763For SaleMLS ID #21919585, Paula Mahalik. ValleyMLS
- $369,0004 bd2 ba2.3k sqft108 Cave Springs Cir, Owens Cross Roads, AL 35763For SaleMLS ID #21915346, Christina Luhmann. ValleyMLS
- $370,0003 bd2 ba1.8k sqft6526 Oak Meadow Dr SE, Owens Cross Roads, AL 35763For SaleMLS ID #21915984, Isabel Rodriguez. ValleyMLS
- $348,0003 bd2 ba1.9k sqft309 Creek Grove Ave, New Market, AL 35761For SaleMLS ID #21923795, Benjamin Waye. ValleyMLS
- $445,0004 bd2 ba2.2k sqft3010 Greenway Cir SE, Owens Cross Roads, AL 35763For SaleMLS ID #21923131, Whitney Harris. ValleyMLS
- $325,0435 bd3 ba2.2k sqft6211 Pisgah Dr NW, Huntsville, AL 35810New ConstructionValleyMLS
- $349,9954 bd3 ba2.5k sqft7301 Pine Run Ln, Owens Cross Roads, AL 35763New ConstructionValleyMLS
- $334,5004 bd3 ba2.1k sqft129 Branton Ct, New Market, AL 35761For SaleMLS ID #21921198, Allison Briles. ValleyMLS
- $291,9863 bd2 ba1.6k sqft6209 Pisgah Dr NW, Huntsville, AL 35810New ConstructionValleyMLS
- $337,9004 bd3 ba2k sqft349 Jackson Point Cir, Huntsville, AL 35811New ConstructionValleyMLS
- $492,0003 bd2 ba2.5k sqft15 Alex Spring Pl, Gurley, AL 35748For SaleMLS ID #21910799, Ashton Colon. ValleyMLS
- $336,7254 bd3 ba2.2k sqft101 Vickery Ct, Huntsville, AL 35810New ConstructionMLS ID #21918305, Candy Holley. ValleyMLS
- $335,9004 bd3 ba2k sqft344 Jackson Point Cir, Huntsville, AL 35811New ConstructionMLS ID #21911755, Abel Genao. ValleyMLS
- $370,0003 bd3 ba2.1k sqft114 Headen Ln, Huntsville, AL 35811For SaleMLS ID #21907129, Amanda Power. ValleyMLS
- $389,7974 bd2 ba2.1k sqft104 Dolf Leaf Ln, Huntsville, AL 35811New ConstructionValleyMLS
- from $347,9003 bd3 ba2.4k sqftThe Shelby A Plan, Ramsay Cove, Owens Cross Roads, AL 35763New ConstructionDavidson Homes, Inc.
