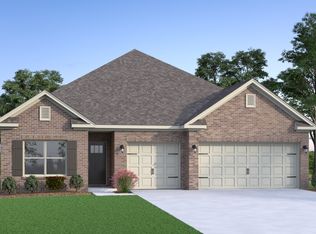
Exceptional Goodall-built full brick ranch—offering a higher level of craftsmanship than many neighboring homes. Situated on a premium private lot backing to trees, this 3BR/2BA home is loaded with upgrades. Hardwood floors throughout, an open floor plan, spacious living room with gas fireplace, and abundant natural light. The chef's kitchen features a huge island, quartz countertops, tile backsplash, double ovens, gas cooktop, decorative vent hood, and oversized walk-in pantry. Isolated owner's suite with tray ceiling, glamour bath, 10' tiled shower with rain head, and walk-in closet. Covered patio, fire pit, privacy fence, sprinkler system, and tankless water heater complete this home.
For sale
$348,000
309 Creek Grove Ave, New Market, AL 35761
3beds
1,920sqft
:
Get pre-qualified$2,237/mo
Single Family Residence
Built in 2022
0.29 Acres Lot
$-- Zestimate®
$181/sqft
$21/mo HOA
What's special
Huge islandGoodall-built full brick ranchWalk-in closetQuartz countertopsDouble ovensGas cooktopOversized walk-in pantry
- 15 days |
- 788 |
- 55 |
Likely to sell faster than
Zillow last checked:
Listing updated:
Listed by:
Benjamin Waye 256-617-6621,
Matt Curtis Real Estate, Inc.
Source: ValleyMLS,MLS#: 21923795
Facts & features
Interior
Bedrooms & bathrooms
- Bedrooms: 3
- Bathrooms: 2
- Full bathrooms: 2
Rooms
- Room types: Master Bedroom, Living Room, Bedroom 2, Dining Room, Bedroom 3, Kitchen, Office/Study, Laundry
Primary bedroom
- Features: Ceiling Fan(s), Carpet, Tray Ceiling(s), Window Cov, Walk-In Closet(s)
- Level: First
- Area: 280
- Dimensions: 14 x 20
Bedroom 2
- Features: 9’ Ceiling, Ceiling Fan(s), Carpet, Smooth Ceiling, Window Cov
- Level: First
- Area: 150
- Dimensions: 10 x 15
Bedroom 3
- Features: 9’ Ceiling, Ceiling Fan(s), Carpet, Smooth Ceiling, Window Cov
- Level: First
- Area: 121
- Dimensions: 11 x 11
Dining room
- Features: 9’ Ceiling, Smooth Ceiling, Window Cov, Wood Floor
- Level: First
- Area: 84
- Dimensions: 7 x 12
Kitchen
- Features: 9’ Ceiling, Eat-in Kitchen, Kitchen Island, Pantry, Recessed Lighting, Wood Floor, Quartz
- Level: First
- Area: 240
- Dimensions: 12 x 20
Living room
- Features: Fireplace, Recessed Lighting, Smooth Ceiling, Window Cov, Wood Floor
- Level: First
- Area: 323
- Dimensions: 17 x 19
Office
- Features: 9’ Ceiling, Smooth Ceiling, Window Cov, Wood Floor
- Level: First
- Area: 36
- Dimensions: 6 x 6
Laundry room
- Features: Tile
- Level: First
- Area: 48
- Dimensions: 6 x 8
Heating
- Central 1, Electric, Natural Gas
Cooling
- Central 1, Electric, Gas
Appliances
- Included: Double Oven, Dishwasher, Microwave, Refrigerator, Tankless Water Heater, Gas Cooktop
Features
- Has basement: No
- Number of fireplaces: 1
- Fireplace features: Gas Log, One
Interior area
- Total interior livable area: 1,920 sqft
Property
Parking
- Parking features: Garage-Two Car, Garage-Attached, Garage Faces Side, Driveway-Concrete
Features
- Levels: One
- Stories: 1
- Patio & porch: Covered Patio, Patio
- Exterior features: Curb/Gutters, Sidewalk, Sprinkler Sys
Lot
- Size: 0.29 Acres
Details
- Parcel number: 0909300000053006
Construction
Type & style
- Home type: SingleFamily
- Architectural style: Ranch
- Property subtype: Single Family Residence
Materials
- Foundation: Slab
Condition
- New construction: No
- Year built: 2022
Details
- Builder name: GOODALL HOMES
Utilities & green energy
- Sewer: Private Sewer
- Water: Public
Community & HOA
Community
- Features: Curbs
- Subdivision: Creek Grove
HOA
- Has HOA: Yes
- Amenities included: Common Grounds
- Services included: Common Grounds
- HOA fee: $250 annually
- HOA name: Elite Housing
Location
- Region: New Market
Financial & listing details
- Price per square foot: $181/sqft
- Tax assessed value: $317,500
- Annual tax amount: $1,087
- Date on market: 7/15/2026
Estimated market value
Not available
Estimated sales range
Not available
Not available
Price history
| Date | Event | Price |
|---|---|---|
| 7/15/2026 | Listed for sale | $348,000-0.6%$181/sqft |
Source:  ValleyMLS #21923795 Report a problem ValleyMLS #21923795 Report a problem | ||
| 7/9/2026 | Listing removed | $350,000$182/sqft |
Source: ValleyMLS #21918876 Report a problem | ||
| 6/9/2026 | Price change | $350,000-7.9%$182/sqft |
Source: ValleyMLS #21918876 Report a problem | ||
| 6/3/2026 | Price change | $379,900-2.5%$198/sqft |
Source: ValleyMLS #21918876 Report a problem | ||
| 5/22/2026 | Listed for sale | $389,550+12.9%$203/sqft |
Source: ValleyMLS #21918876 Report a problem | ||
| 2/28/2023 | Sold | $344,900$180/sqft |
Source: Public Record Report a problem | ||
| 11/25/2022 | Sold | $344,900$180/sqft |
Source: ValleyMLS #1817546 Report a problem | ||
| 10/20/2022 | Pending sale | $344,900$180/sqft |
Source: ValleyMLS #1817546 Report a problem | ||
| 10/7/2022 | Price change | $344,900-3.7%$180/sqft |
Source: ValleyMLS #1817546 Report a problem | ||
| 9/28/2022 | Price change | $358,000-5.3%$186/sqft |
Source: ValleyMLS #1817546 Report a problem | ||
| 9/2/2022 | Listed for sale | $378,000-5.5%$197/sqft |
Source: ValleyMLS #1817546 Report a problem | ||
| 8/10/2022 | Listing removed | -- |
Source: ValleyMLS #1815121 Report a problem | ||
| 8/3/2022 | Listed for sale | $399,900$208/sqft |
Source: ValleyMLS #1815121 Report a problem | ||
| 7/13/2022 | Listing removed | -- |
Source: ValleyMLS #1797066 Report a problem | ||
| 3/3/2022 | Price change | $399,900-1.2%$208/sqft |
Source: ValleyMLS #1797066 Report a problem | ||
| 1/8/2022 | Price change | $404,900-6%$211/sqft |
Source: ValleyMLS #1797066 Report a problem | ||
| 12/12/2021 | Listed for sale | $430,900$224/sqft |
Source: ValleyMLS #1797066 Report a problem | ||
Public tax history
| Year | Property taxes | Tax assessment |
|---|---|---|
| 2025 | $1,087 -5.4% | $31,760 -5.1% |
| 2024 | $1,149 -0.4% | $33,460 +3.7% |
| 2023 | $1,154 +187.1% | $32,280 +169% |
| 2022 | $402 | $12,000 |
Find assessor info on the county website
Monthly payment
Est. payment
Payment breakdown
Explore the cost of this home by adjusting the details. Changes won't be saved.Climate risks
Neighborhood: 35761
Nearby schools
GreatSchools rating
- 9/10Riverton Elementary SchoolGrades: PK-3Distance: 1.5 mi
- 7/10Buckhorn Middle SchoolGrades: 7-8Distance: 2.5 mi
- 8/10Buckhorn High SchoolGrades: 9-12Distance: 2.5 mi
Schools provided by the listing agent
- Elementary: Riverton Elementary
- Middle: Buckhorn
- High: Buckhorn
Source: ValleyMLS. This data may not be complete. We recommend contacting the local school district to confirm school assignments for this home.
- $360,8204 bd3 ba2.4k sqft307 Creek Grove Ave, New Market, AL 35761Sold
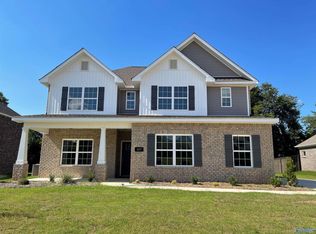
- $447,3004 bd4 ba2.7k sqft311 Creek Grove Ave, New Market, AL 35761Sold
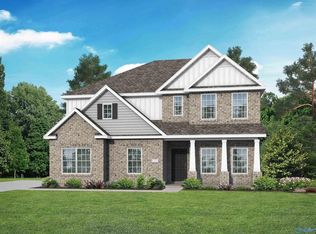
- $369,9004 bd3 ba2.4k sqft313 Creek Grove Ave, New Market, AL 35761Sold
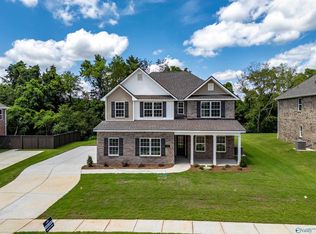
- $407,9005 bd4 ba2.7k sqft308 Creek Grove Ave, New Market, AL 35761Sold
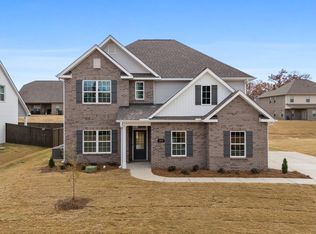
- $405,000-- sqft304 Creek Grove Ave, New Market, AL 35761Sold
- $379,900-- bd1 ba2.1k sqft312 Creek Grove Ave, New Market, AL 35761Off Market
- $361,0004 bd3 ba2.4k sqft306 Creek Grove Ave, New Market, AL 35761Sold
- $399,0004 bd4 ba2.7k sqft315 Creek Grove Ave, New Market, AL 35761Sold
A local agent can set up tours, give advice and negotiate with sellers.
Similar homes
- $334,5004 bd3 ba2.1k sqft129 Branton Ct, New Market, AL 35761For Sale
 MLS ID #21921198, Allison Briles. ValleyMLS
 - $347,5004 bd2 ba2.2k sqft227 Paladin St, New Market, AL 35761For Sale
 MLS ID #21920079, Leah Miller. ValleyMLS
 - from $334,9003 bd2 ba2.2k sqftThe Cambridge Plan, Bellview - N, New Market, AL 35761New Construction
 Legacy Homes Alabama
 - $329,9004 bd3 ba2.3k sqft127 Flintlock Way, New Market, AL 35761For Sale
 MLS ID #21921316, Baylee Hunsburger. ValleyMLS
 - $350,0004 bd3 ba2.3k sqft296 Wraywood Rd, Huntsville, AL 35810For SaleMLS ID #21924590, Christina Tidwell. ValleyMLS
- $400,9004 bd3 ba2.6k sqft173 Saddle St, New Market, AL 35761New ConstructionValleyMLS
- $359,0004 bd2 ba2.6k sqft103 Tanner Drake Ct, New Market, AL 35761For SaleMLS ID #21910274, Kerri Denney. ValleyMLS
- from $309,9003 bd2 ba1.9k sqftThe Laurel J Plan, Berry Cove, New Market, AL 35761New ConstructionDavidson Homes, Inc.
- from $389,9003 bd2 ba2.1k sqftTwain Plan, Ayers Farm, New Market, AL 35761New ConstructionMurphy Homes
- $370,0003 bd3 ba2.1k sqft114 Headen Ln, Huntsville, AL 35811For SaleMLS ID #21907129, Amanda Power. ValleyMLS
- from $359,8505 bd3 ba2.5k sqftAustin with Bonus Plan, Meridia, New Market, AL 35761New ConstructionValor Communities
- $336,7254 bd3 ba2.2k sqft101 Vickery Ct, Huntsville, AL 35810New ConstructionMLS ID #21918305, Candy Holley. ValleyMLS
- $310,0004 bd2 ba1.9k sqft125 Amanda Deann Dr, New Market, AL 35761For SaleMLS ID #21921161, Zach Bingham. ValleyMLS
- $323,9004 bd3 ba2.2k sqft204 Rim Rock Cir, Huntsville, AL 35810For SaleMLS ID #21892837, Candy Holley. ValleyMLS
- $349,9003 bd2 ba2.3k sqft143 Holly Fern Dr, Harvest, AL 35749For SaleMLS ID #21920818, Leena Jacobs. ValleyMLS
- $326,7254 bd3 ba2.2k sqft111 Ridgeland Trl, Huntsville, AL 35810New ConstructionMLS ID #21903049, Candy Holley. ValleyMLS
- $339,0004 bd2 ba2.3k sqft139 Midpark Dr, Meridianville, AL 35759For SaleMLS ID #21904430, Mark Barofsky. ValleyMLS
- $389,7974 bd2 ba2.1k sqft104 Dolf Leaf Ln, Huntsville, AL 35811New ConstructionValleyMLS
- from $424,9004 bd3 ba2.5k sqftHancock Plan, Ayers Farm, New Market, AL 35761New ConstructionMurphy Homes
- $372,8234 bd2 ba2.3k sqft134 Pike Ackert Rd, Meridianville, AL 35759New ConstructionValleyMLS
