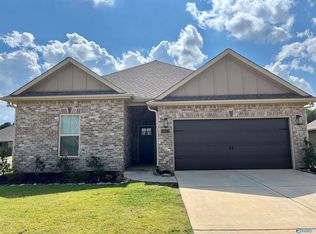
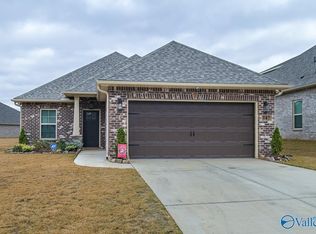
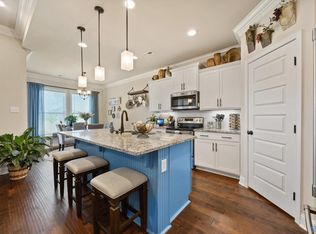
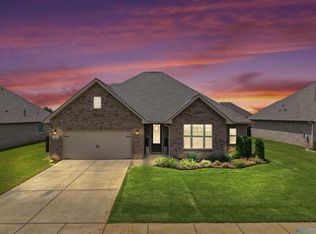
Enjoy this 4 Bed, 2 Bath rancher built just in 2023 that boasts an open floor plan for seamless entertaining. Cozy up by the fireplace in the living room, or host in the gourmet kitchen with granite counter-tops and full stainless steel appliances. The master bedroom features a trey ceiling, large walk-in closet and it’s own secluded bathroom. Jack & Jill sinks in both bathrooms make mornings a breeze and a soak in the tub is the perfect way to end a long day. The spacious guest bedrooms are conveniently tucked away for privacy and rest. The outside features a generous covered patio and large backyard. This home is minutes from Toyota Manuf., 20min to Hsv., and 25min to Redstone Arsenal.
For sale
Price cut: $10K (5/20)
$339,000
139 Midpark Dr, Meridianville, AL 35759
4beds
2,314sqft
:
Get pre-qualified$2,183/mo
Single Family Residence
Built in 2023
10,454 Square Feet Lot
$-- Zestimate®
$146/sqft
$25/mo HOA
What's special
Large walk-in closetSoak in the tubLarge backyardFull stainless steel appliancesGenerous covered patio
- 248 days |
- 155 |
- 14 |
Zillow last checked:
Listing updated:
Listed by:
Mark Barofsky 256-345-3853,
Capstone Realty
Source: ValleyMLS,MLS#: 21904430
Facts & features
Interior
Bedrooms & bathrooms
- Bedrooms: 4
- Bathrooms: 2
- Full bathrooms: 2
Rooms
- Room types: Master Bedroom, Living Room, Bedroom 2, Dining Room, Bedroom 3, Kitchen, Bedroom 4, Laundry, Laundry Closet, Bathroom 2, Bath:EnsuiteFull
Primary bedroom
- Features: 9’ Ceiling, Ceiling Fan(s), Carpet, Tray Ceiling(s), Walk-In Closet(s)
- Level: First
- Area: 224
- Dimensions: 16 x 14
Bedroom 2
- Features: 9’ Ceiling, Carpet
- Level: First
- Area: 108
- Dimensions: 9 x 12
Bedroom 3
- Features: Ceiling Fan(s), Carpet, Walk-In Closet(s)
- Level: First
- Area: 169
- Dimensions: 13 x 13
Bedroom 4
- Features: Carpet, Walk-In Closet(s)
- Level: First
- Area: 110
- Dimensions: 11 x 10
Bathroom 1
- Features: Double Vanity, Tile, Walk-In Closet(s)
- Level: First
Bathroom 2
- Features: Double Vanity, Tile
- Level: First
Dining room
- Features: Tile
- Level: First
- Area: 182
- Dimensions: 14 x 13
Kitchen
- Features: 10’ + Ceiling, Crown Molding, Eat-in Kitchen, Granite Counters, Kitchen Island, Pantry, Recessed Lighting, Tile
- Level: First
- Area: 182
- Dimensions: 13 x 14
Living room
- Features: 10’ + Ceiling, Ceiling Fan(s), Crown Molding, Fireplace, Recessed Lighting, Wood Floor
- Level: First
- Area: 420
- Dimensions: 21 x 20
Heating
- Central 1
Cooling
- Central 1
Appliances
- Included: Range, Dishwasher, Microwave
Features
- Windows: Double Pane Windows
- Has basement: No
- Number of fireplaces: 1
- Fireplace features: One
Interior area
- Total interior livable area: 2,314 sqft
Video & virtual tour
Property
Parking
- Parking features: Garage-Two Car, Garage-Attached, Driveway-Concrete
Features
- Levels: One
- Stories: 1
- Patio & porch: Covered Patio, Patio
- Exterior features: Sidewalk
Lot
- Size: 10,454 Square Feet
- Dimensions: 71 x 150
Details
- Parcel number: 0804200000001.152
Construction
Type & style
- Home type: SingleFamily
- Architectural style: Ranch
- Property subtype: Single Family Residence
Materials
- Foundation: Slab
Condition
- New construction: No
- Year built: 2023
Utilities & green energy
- Sewer: Public Sewer
- Water: Public
Green energy
- Energy efficient items: Thermostat
Community & HOA
Community
- Subdivision: Parkside
HOA
- Has HOA: Yes
- HOA fee: $300 annually
- HOA name: Parkside HOA
Location
- Region: Meridianville
Financial & listing details
- Price per square foot: $146/sqft
- Tax assessed value: $369,600
- Annual tax amount: $1,285
- Date on market: 11/21/2025
Estimated market value
Not available
Estimated sales range
Not available
Not available
Price history
| Date | Event | Price |
|---|---|---|
| 5/20/2026 | Price change | $339,000-2.9%$146/sqft |
Source:  ValleyMLS #21904430 Report a problem ValleyMLS #21904430 Report a problem | ||
| 4/2/2026 | Price change | $349,000-2.8%$151/sqft |
Source: ValleyMLS #21904430 Report a problem | ||
| 11/21/2025 | Listed for sale | $359,000-2.7%$155/sqft |
Source: ValleyMLS #21904430 Report a problem | ||
| 9/12/2025 | Listing removed | $369,000$159/sqft |
Source: ValleyMLS #21888864 Report a problem | ||
| 7/21/2025 | Price change | $369,000-2.6%$159/sqft |
Source: ValleyMLS #21888864 Report a problem | ||
| 5/14/2025 | Listed for sale | $379,000+7%$164/sqft |
Source: ValleyMLS #21888864 Report a problem | ||
| 9/15/2023 | Sold | $354,284-0.4%$153/sqft |
Source: ValleyMLS #1828221 Report a problem | ||
| 7/13/2023 | Pending sale | $355,819$154/sqft |
Source: ValleyMLS #1828221 Report a problem | ||
| 7/7/2023 | Listed for sale | $355,819$154/sqft |
Source: ValleyMLS #1828221 Report a problem | ||
| 4/6/2023 | Pending sale | $355,819$154/sqft |
Source: ValleyMLS #1828221 Report a problem | ||
| 3/17/2023 | Listed for sale | $355,819$154/sqft |
Source: ValleyMLS #1828221 Report a problem | ||
| 2/21/2023 | Pending sale | $355,819$154/sqft |
Source: ValleyMLS #1828221 Report a problem | ||
Public tax history
| Year | Property taxes | Tax assessment |
|---|---|---|
| 2025 | $1,285 | $36,960 |
Find assessor info on the county website
Monthly payment
Est. payment
Payment breakdown
Explore the cost of this home by adjusting the details. Changes won't be saved.Climate risks
Neighborhood: 35759
Nearby schools
GreatSchools rating
- 10/10Lynn Fanning Elementary SchoolGrades: K-2Distance: 2.5 mi
- 5/10Meridianville Middle SchoolGrades: 6-8Distance: 3 mi
- 8/10Hazel Green High SchoolGrades: 9-12Distance: 5.8 mi
Schools provided by the listing agent
- Elementary: Lynn Fanning
- Middle: Meridianville
- High: Hazel Green
Source: ValleyMLS. This data may not be complete. We recommend contacting the local school district to confirm school assignments for this home.
- $310,0003 bd2 ba1.9k sqft156 Rita Ann Way, Meridianville, AL 35759Sold
- $305,0003 bd2 ba1.9k sqft160 Rita Ann Way, Meridianville, AL 35759For Sale

- $331,400-- bd1 ba2.3k sqft133 Midpark Dr, Meridianville, AL 35759Off Market
- $250,0003 bd2 ba1.3k sqft147 Midpark Dr, Meridianville, AL 35759Sold
- $315,8654 bd2 ba1.9k sqft148 Midpark Dr, Meridianville, AL 35759Sold
- $284,7113 bd2 ba1.7k sqft149 Midpark Dr, Meridianville, AL 35759Sold
- $360,0004 bd2 ba2.3k sqft157 Rita Ann Way, Meridianville, AL 35759Sold
- $287,0003 bd2 ba1.6k sqft129 Midpark Dr, Meridianville, AL 35759Sold
A local agent can set up tours, give advice and negotiate with sellers.
Similar homes
- $361,9904 bd2 ba2.3k sqft107 Kit Fox Dr, Meridianville, AL 35759New Construction
 ValleyMLS
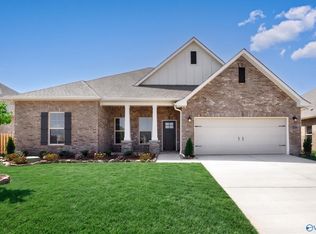
 - $372,8234 bd2 ba2.3k sqft134 Pike Ackert Rd, Meridianville, AL 35759New Construction
 ValleyMLS
 - $299,9003 bd2 ba1.6k sqft143 Rita Ann Way, Meridianville, AL 35759For Sale
 MLS ID #21918247, Joy Dombrowski. ValleyMLS
 - $400,0004 bd3 ba2.7k sqft169 Slade Thomas Dr, Meridianville, AL 35759For Sale
 MLS ID #21923005, Lisa Gregory. ValleyMLS
 - $308,3964 bd3 ba2.2k sqft266 Poppy Trl, Meridianville, AL 35759For SaleMLS ID #21906764, Regina White. ValleyMLS
- $335,9004 bd3 ba2k sqft256 List Rd, Huntsville, AL 35810New ConstructionMLS ID #21916386, Abel Genao. ValleyMLS
- $329,9004 bd3 ba2k sqft258 List Rd, Huntsville, AL 35810New ConstructionValleyMLS
- $336,7254 bd3 ba2.2k sqft101 Vickery Ct, Huntsville, AL 35810New ConstructionMLS ID #21918305, Candy Holley. ValleyMLS
- $338,9004 bd3 ba2k sqft215 Crane Hollow Ln, Huntsville, AL 35811New ConstructionValleyMLS
- $439,9004 bd3 ba2.9k sqft216 Nellie Faye Ln, Meridianville, AL 35759For SaleMLS ID #21919511, Jeffrey Christensen. ValleyMLS
- $323,9004 bd3 ba2.2k sqft204 Rim Rock Cir, Huntsville, AL 35810For SaleMLS ID #21892837, Candy Holley. ValleyMLS
- $418,5004 bd4 ba2.5k sqft105 Shangrila Way, Meridianville, AL 35759For SaleMLS ID #21912520, Ken Roper. ValleyMLS
- $435,0004 bd3 ba2.5k sqft105 Tannenbaum Dr, Meridianville, AL 35759For SaleMLS ID #21919042, Ty Whitaker. ValleyMLS
- $323,9004 bd3 ba2.2k sqft238 Gwynns Fall Trl, Huntsville, AL 35810New ConstructionMLS ID #21904642, Candy Holley. ValleyMLS
- $326,7254 bd3 ba2.2k sqft111 Ridgeland Trl, Huntsville, AL 35810New ConstructionMLS ID #21903049, Candy Holley. ValleyMLS
- from $339,9003 bd2 ba2.2k sqftThe Cambridge Plan, Colonial Pointe - N, Meridianville, AL 35759New ConstructionLegacy Homes Alabama
- $334,5004 bd3 ba2.1k sqft129 Branton Ct, New Market, AL 35761For SaleMLS ID #21921198, Allison Briles. ValleyMLS
- $297,1654 bd2 ba1.8k sqft149 Ridgeland Trl, Huntsville, AL 35810New ConstructionMLS ID #21922986, Candy Holley. ValleyMLS
- $424,9005 bd4 ba2.8k sqft159 Lexi Ln, Meridianville, AL 35759For SaleMLS ID #21916966, Shantel Perez. ValleyMLS
- $348,0003 bd2 ba1.9k sqft309 Creek Grove Ave, New Market, AL 35761For SaleMLS ID #21923795, Benjamin Waye. ValleyMLS
