Spacious dwelling with open floor plan, enclosed sunroom, large family area, vaulted ceiling, fireplace, and large kitchen with granite countertops and large island. Open floor plan with large sunroom perfect for relaxing and vast back yard perfect for entertaining. Spacious master suite with tile walk-in shower, double granite vanity, large walk-in closet and soaker tub. Three additional bedrooms, two additional full baths, as well as a powder bath for guests. Three car front entry garage. Community pool and clubhouse access.
For sale
Price cut: $1K (7/8)
$418,500
105 Shangrila Way, Meridianville, AL 35759
4beds
2,509sqft
:
Get pre-qualified$2,694/mo
Single Family Residence
Built in 2020
0.29 Acres Lot
$417,400 Zestimate®
$167/sqft
$29/mo HOA
What's special
Powder bath for guestsThree additional bedroomsSoaker tubSpacious master suiteLarge walk-in closetDouble granite vanityTile walk-in shower
- 131 days |
- 165 |
- 5 |
Zillow last checked:
Listing updated:
Listed by:
Ken Roper 256-658-9196,
Siven Realty
Source: ValleyMLS,MLS#: 21912520
Facts & features
Interior
Bedrooms & bathrooms
- Bedrooms: 4
- Bathrooms: 4
- Full bathrooms: 3
- 1/2 bathrooms: 1
Rooms
- Room types: Foyer, Master Bedroom, Bedroom 2, Dining Room, Bedroom 3, Kitchen, Bedroom 4, Great Room, Laundry
Primary bedroom
- Features: Ceiling Fan(s), Crown Molding, Carpet, Recessed Lighting, Smooth Ceiling, Tray Ceiling(s)
- Level: First
- Area: 270
- Dimensions: 18 x 15
Bedroom 2
- Features: 9’ Ceiling, Ceiling Fan(s), Carpet, Smooth Ceiling, Walk-In Closet(s)
- Level: First
- Area: 143
- Dimensions: 11 x 13
Bedroom 3
- Features: Ceiling Fan(s), Crown Molding, Carpet, Recessed Lighting, Smooth Ceiling, Tray Ceiling(s)
- Level: First
- Area: 132
- Dimensions: 11 x 12
Bedroom 4
- Features: 9’ Ceiling, Ceiling Fan(s), Carpet, Smooth Ceiling
- Level: First
- Area: 132
- Dimensions: 11 x 12
Dining room
- Features: 9’ Ceiling, Crown Molding, Recessed Lighting, Smooth Ceiling, Wood Floor
- Level: First
- Area: 156
- Dimensions: 13 x 12
Great room
- Features: Ceiling Fan(s), Crown Molding, Fireplace, Recessed Lighting, Vaulted Ceiling(s), Wood Floor
- Level: First
- Area: 357
- Dimensions: 21 x 17
Kitchen
- Features: Crown Molding, Granite Counters, Kitchen Island, Pantry, Smooth Ceiling, Wood Floor
- Level: First
- Area: 272
- Dimensions: 17 x 16
Laundry room
- Level: First
Heating
- Central 1
Cooling
- Central 1
Features
- Has basement: No
- Number of fireplaces: 1
- Fireplace features: One
Interior area
- Total interior livable area: 2,509 sqft
Property
Parking
- Parking features: Garage-Three Car
Features
- Levels: One
- Stories: 1
Lot
- Size: 0.29 Acres
Details
- Parcel number: 0803070000001050
Construction
Type & style
- Home type: SingleFamily
- Architectural style: Ranch
- Property subtype: Single Family Residence
Materials
- Foundation: Slab
Condition
- New construction: No
- Year built: 2020
Utilities & green energy
- Sewer: Public Sewer
- Water: Public
Community & HOA
Community
- Subdivision: The Retreat At Duck Point
HOA
- Has HOA: Yes
- HOA fee: $350 annually
- HOA name: Hughes Properties
Location
- Region: Meridianville
Financial & listing details
- Price per square foot: $167/sqft
- Tax assessed value: $417,600
- Annual tax amount: $1,216
- Date on market: 3/18/2026
Estimated market value
$417,400
$397,000 - $438,000
$2,321/mo
Price history
| Date | Event | Price |
|---|---|---|
| 7/8/2026 | Price change | $418,500-0.2%$167/sqft |
Source:  ValleyMLS #21912520 Report a problem ValleyMLS #21912520 Report a problem | ||
| 5/14/2026 | Price change | $419,500-0.1%$167/sqft |
Source: ValleyMLS #21912520 Report a problem | ||
| 5/11/2026 | Price change | $419,9000%$167/sqft |
Source: ValleyMLS #21912520 Report a problem | ||
| 4/7/2026 | Price change | $420,000-2.3%$167/sqft |
Source: ValleyMLS #21912520 Report a problem | ||
| 3/18/2026 | Listed for sale | $430,000+20.3%$171/sqft |
Source: ValleyMLS #21912520 Report a problem | ||
| 1/29/2021 | Sold | $357,329+1.7%$142/sqft |
Source: ValleyMLS #1140191 Report a problem | ||
| 1/7/2021 | Pending sale | $351,279$140/sqft |
Source: ValleyMLS #1140191 Report a problem | ||
Public tax history
| Year | Property taxes | Tax assessment |
|---|---|---|
| 2025 | $1,216 +3.3% | $41,760 +3.2% |
| 2024 | $1,177 +15.5% | $40,460 +14.9% |
| 2023 | $1,019 +10% | $35,200 +9.7% |
| 2022 | $926 -15.3% | $32,100 +5.7% |
| 2021 | $1,093 | $30,360 |
| 2020 | -- | -- |
Find assessor info on the county website
Monthly payment
Est. payment
Payment breakdown
Explore the cost of this home by adjusting the details. Changes won't be saved.Climate risks
Neighborhood: 35759
Nearby schools
GreatSchools rating
- 10/10Lynn Fanning Elementary SchoolGrades: K-2Distance: 2.5 mi
- 5/10Meridianville Middle SchoolGrades: 6-8Distance: 1 mi
- 8/10Hazel Green High SchoolGrades: 9-12Distance: 3.9 mi
Schools provided by the listing agent
- Elementary: Lynn Fanning
- Middle: Meridianville
- High: Hazel Green
Source: ValleyMLS. This data may not be complete. We recommend contacting the local school district to confirm school assignments for this home.
- $493,5004 bd4 ba3.1k sqft110 Tuckaway Ln, Meridianville, AL 35759Sold

- $445,0004 bd3 ba2.7k sqft106 Shangrila Way, Meridianville, AL 35759Sold
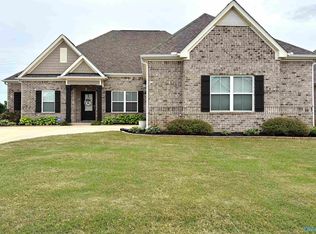
- $350,600-- bd-- ba-- sqft100 Shangrila Way, Meridianville, AL 35759Off Market
- $330,5593 bd2 ba1.7k sqft224 Shangrila Way, Meridianville, AL 35759Sold

- $425,200-- bd2 ba2.6k sqft110 Shangrila Way, Meridianville, AL 35759Off Market
- from $326,4804 bd2 ba2.1k sqftCharle II Plan, The Retreat, Meridianville, AL 35759New Construction
- from $321,5004 bd3 ba1.9k sqftTrevi II Plan, The Retreat, Meridianville, AL 35759New Construction
- from $347,4804 bd3 ba2.1k sqftTivoli II Plan, The Retreat, Meridianville, AL 35759New Construction
A local agent can set up tours, give advice and negotiate with sellers.
Similar homes
- $435,0004 bd3 ba2.5k sqft105 Tannenbaum Dr, Meridianville, AL 35759For Sale
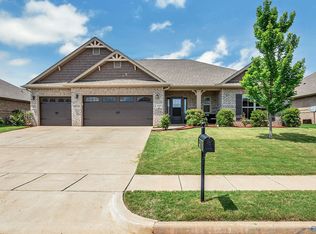 MLS ID #21919042, Ty Whitaker. ValleyMLS
 - $440,0005 bd4 ba3.1k sqft135 Shangrila Way, Meridianville, AL 35759For Sale
 MLS ID #21922415, Robert Lewis. ValleyMLS
 - $405,0004 bd3 ba2.6k sqft182 Wilcot Rd, Meridianville, AL 35759For Sale
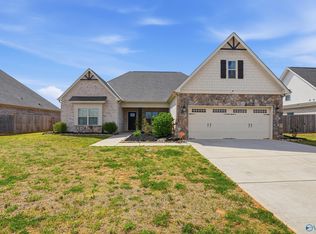 MLS ID #21915839, Shana Leeth. ValleyMLS
 - $424,9005 bd4 ba2.8k sqft159 Lexi Ln, Meridianville, AL 35759For Sale
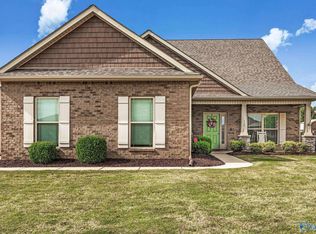 MLS ID #21916966, Shantel Perez. ValleyMLS
 - $400,0004 bd3 ba2.7k sqft169 Slade Thomas Dr, Meridianville, AL 35759For SaleMLS ID #21923005, Lisa Gregory. ValleyMLS
- $435,0005 bd3 ba3.3k sqft154 Brier Valley Dr, Meridianville, AL 35759For SaleMLS ID #21911603, Nicki Dunnam. ValleyMLS
- $420,0005 bd4 ba3.2k sqft112 Colony Cove Dr, Meridianville, AL 35759For SaleMLS ID #21916829, Luke Hayden. ValleyMLS
- $447,4005 bd3 ba2.5k sqft159 Inspirational Dr, Meridianville, AL 35759For SaleMLS ID #21916094, Crystal Hernandez. ValleyMLS
- $479,9504 bd4 ba3.2k sqft138 Brier View Dr, Meridianville, AL 35759New ConstructionValleyMLS
- $336,0004 bd3 ba2.3k sqft132 Wilcot Rd, Meridianville, AL 35759For SaleMLS ID #21921944, Stephanie Ulrich. ValleyMLS
- $539,0004 bd4 ba3k sqft136 Stonycrossing Rd, Meridianville, AL 35759For SaleMLS ID #21918073, Wade Boggs. ValleyMLS
- $479,0004 bd4 ba2.6k sqft307 Anna Dora Way, Meridianville, AL 35759For SaleMLS ID #21918848, Candace Couture. ValleyMLS
- $350,0004 bd3 ba2.3k sqft296 Wraywood Rd, Huntsville, AL 35810For SaleMLS ID #21924590, Christina Tidwell. ValleyMLS
- $339,0004 bd2 ba2.3k sqft139 Midpark Dr, Meridianville, AL 35759For SaleMLS ID #21904430, Mark Barofsky. ValleyMLS
- $434,9004 bd3 ba2.7k sqft234 Somer Bridge Dr, Huntsville, AL 35811For SaleMLS ID #21922067, Cleo Smith. ValleyMLS
- $299,9003 bd2 ba1.6k sqft143 Rita Ann Way, Meridianville, AL 35759For SaleMLS ID #21918247, Joy Dombrowski. ValleyMLS
- $399,0004 bd4 ba2.6k sqft145 Chesire Cove Ln, New Market, AL 35761For SaleMLS ID #21920433, Roxanne Brauchler. ValleyMLS
- $460,0004 bd3 ba2.4k sqft107 Cherry Ridge Dr, New Market, AL 35761For SaleMLS ID #21910551, Gary Pope. ValleyMLS
- $389,0003 bd3 ba2.3k sqft116 Pennington Ave, Huntsville, AL 35811For SaleMLS ID #21919142, Michelle Cobb Smith. ValleyMLS
- $289,9003 bd2 ba1.5k sqft315 Valion St, Meridianville, AL 35759For SaleMLS ID #21918308, Glenn Replogle. ValleyMLS
