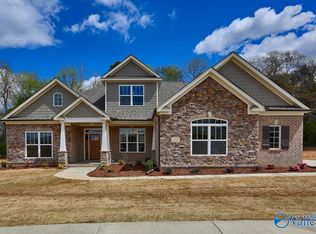
Amazing Deal on Customized Estate Home. Our most popular floor plan the Jefferson is a beautiful home set on a large estate homesite with a side entry 3 car garage. This 4 bedroom, 3.5 bath ranch with an office has all that you could want. We have designed this home to feature some beautiful millwork in the entry hall. The kitchen has an expansive island and undermount lighting in our luxury cabinetry. Right off the kitchen is a large, covered patio. We have really packed in a lot of character in this 3025 square foot home. Truly a must see! ***ALL INFO TBV BY PURCHASER***
Pending
$464,900
138 Brier View Dr, Meridianville, AL 35759
4beds
3,205sqft
Single Family Residence
Built in ----
0.32 Acres Lot
$462,300 Zestimate®
$145/sqft
$42/mo HOA
What's special
Large estate homesiteLarge covered patio
- 49 days
- 72
- 2
Zillow last checked:
Listing updated:
Listed by:
Damien McVey 256-870-3877,
Murphy Real Estate, LLC
Source: ValleyMLS,MLS#: 21906679
Facts & features
Interior
Bedrooms & bathrooms
- Bedrooms: 4
- Bathrooms: 4
- Full bathrooms: 3
- 1/2 bathrooms: 1
Rooms
- Room types: Foyer, Master Bedroom, Bedroom 2, Dining Room, Bedroom 3, Kitchen, Bedroom 4, Family Room, Breakfast, Office/Study, Glabath, Laundry, Bathroom 3, Bath:Full, Bath:Half, Master Bathroom
Primary bedroom
- Features: 9’ Ceiling, Ceiling Fan(s), Crown Molding, Carpet, Smooth Ceiling, Walk-In Closet(s), Quartz, Walk in Closet 2
- Level: First
- Area: 266
- Dimensions: 14 x 19
Bedroom 2
- Features: 9’ Ceiling, Ceiling Fan(s), Carpet, Smooth Ceiling, Walk-In Closet(s)
- Level: First
- Area: 176
- Dimensions: 11 x 16
Bedroom 3
- Features: 9’ Ceiling, Ceiling Fan(s), Carpet, Smooth Ceiling, Walk-In Closet(s)
- Level: First
- Area: 176
- Dimensions: 11 x 16
Bedroom 4
- Features: 9’ Ceiling, Carpet, Smooth Ceiling
- Level: First
- Area: 132
- Dimensions: 11 x 12
Primary bathroom
- Features: 9’ Ceiling, Double Vanity, Recessed Lighting, Smooth Ceiling, Tile, Quartz
- Level: First
Bathroom 1
- Features: 9’ Ceiling, Double Vanity, Recessed Lighting, Smooth Ceiling, Tile, Quartz
- Level: First
Dining room
- Features: 9’ Ceiling, Crown Molding, Smooth Ceiling, Wood Floor
- Level: First
- Area: 168
- Dimensions: 14 x 12
Family room
- Features: 9’ Ceiling, Ceiling Fan(s), Crown Molding, Fireplace, Smooth Ceiling, Wood Floor
- Level: First
- Area: 345
- Dimensions: 23 x 15
Kitchen
- Features: 9’ Ceiling, Crown Molding, Kitchen Island, Pantry, Recessed Lighting, Smooth Ceiling, Wood Floor, Quartz
- Level: First
- Area: 154
- Dimensions: 14 x 11
Heating
- Central 1, Electric
Cooling
- Central 1, Electric
Appliances
- Included: Dishwasher, Microwave, Gas Oven, Disposal, Electric Water Heater
Features
- Has basement: No
- Number of fireplaces: 1
- Fireplace features: Gas Log, One
Interior area
- Total interior livable area: 3,205 sqft
Video & virtual tour
Property
Parking
- Parking features: Garage-Three Car, Garage Door Opener
Features
- Levels: One
- Stories: 1
Lot
- Size: 0.32 Acres
- Dimensions: 90 x 155
Construction
Type & style
- Home type: SingleFamily
- Architectural style: Ranch
- Property subtype: Single Family Residence
Materials
- Foundation: Slab
Condition
- New Construction
- New construction: Yes
Details
- Builder name: MURPHY HOMES INC
Utilities & green energy
- Sewer: Public Sewer
- Water: Public
Community & HOA
Community
- Subdivision: Brierfield
HOA
- Has HOA: Yes
- HOA fee: $500 annually
- HOA name: Executive Real Estate Management
Location
- Region: Meridianville
Financial & listing details
- Price per square foot: $145/sqft
- Date on market: 9/3/2026
Estimated market value
$462,300
$439,000 - $485,000
$2,395/mo
Price history
| Date | Event | Price |
|---|---|---|
| 9/14/2026 | Pending sale | $464,900$145/sqft |
Source:  ValleyMLS #21906679 Report a problem ValleyMLS #21906679 Report a problem | ||
| 9/3/2026 | Listed for sale | $464,900$145/sqft |
Source: ValleyMLS #21906679 Report a problem | ||
| 8/12/2026 | Listing removed | $464,900$145/sqft |
Source: ValleyMLS #21906679 Report a problem | ||
| 8/10/2026 | Price change | $464,900-3.1%$145/sqft |
Source: ValleyMLS #21906679 Report a problem | ||
| 7/25/2026 | Price change | $479,950+0%$150/sqft |
Source: ValleyMLS #21906679 Report a problem | ||
| 6/12/2026 | Price change | $479,900-2%$150/sqft |
Source: ValleyMLS #21906679 Report a problem | ||
| 6/9/2026 | Price change | $489,900-1%$153/sqft |
Source: ValleyMLS #21906679 Report a problem | ||
| 5/21/2026 | Price change | $494,900-1%$154/sqft |
Source: ValleyMLS #21906679 Report a problem | ||
| 5/4/2026 | Price change | $499,900-2.9%$156/sqft |
Source: ValleyMLS #21906679 Report a problem | ||
| 4/22/2026 | Price change | $514,900-1%$161/sqft |
Source: ValleyMLS #21906679 Report a problem | ||
| 4/17/2026 | Price change | $519,900-0.8%$162/sqft |
Source: ValleyMLS #21906679 Report a problem | ||
| 4/14/2026 | Price change | $524,300-0.1%$164/sqft |
Source: ValleyMLS #21906679 Report a problem | ||
| 4/10/2026 | Price change | $524,8000%$164/sqft |
Source: ValleyMLS #21906679 Report a problem | ||
| 3/31/2026 | Price change | $524,900+1%$164/sqft |
Source: ValleyMLS #21906679 Report a problem | ||
| 3/27/2026 | Price change | $519,900+1%$162/sqft |
Source: ValleyMLS #21906679 Report a problem | ||
| 3/25/2026 | Price change | $514,900+1%$161/sqft |
Source: ValleyMLS #21906679 Report a problem | ||
| 3/23/2026 | Price change | $509,900-3.9%$159/sqft |
Source: ValleyMLS #21906679 Report a problem | ||
| 3/19/2026 | Price change | $530,405-1.9%$165/sqft |
Source: ValleyMLS #21906679 Report a problem | ||
| 1/3/2026 | Listed for sale | $540,405$169/sqft |
Source: ValleyMLS #21906679 Report a problem | ||
Public tax history
Tax history is unavailable.
Monthly payment
Est. payment
Payment breakdown
Explore the cost of this home by adjusting the details. Changes won't be saved.Climate risks
Neighborhood: 35759
Nearby schools
Schools provided by the listing agent
- Elementary: Lynn Fanning
- Middle: Meridianville
- High: Hazel Green
Source: ValleyMLS. This data may not be complete. We recommend contacting the local school district to confirm school assignments for this home.

Similar homes

- $459,9004 bd4 ba3.3k sqft141 Brier View Dr, Meridianville, AL 35759New Construction
 MLS ID #21906701, Damien McVey. ValleyMLS
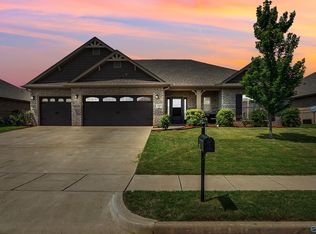
 - $429,9004 bd3 ba2.5k sqft105 Tannenbaum Dr, Meridianville, AL 35759For Sale
 MLS ID #21919042, Ty Whitaker. ValleyMLS
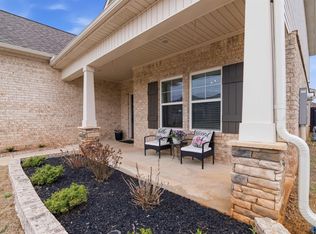
 - $435,0005 bd3 ba3.3k sqft154 Brier Valley Dr, Meridianville, AL 35759For Sale
 MLS ID #21911603, Nicki Dunnam. ValleyMLS
 - $504,9004 bd4 ba3.2k sqft112 Nuckolls Ln, Meridianville, AL 35759For Sale
 MLS ID #21923675, Teresa Rexing. ValleyMLS
