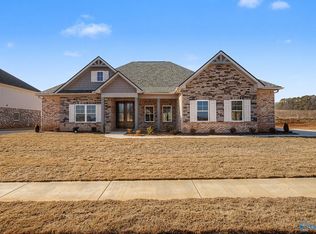
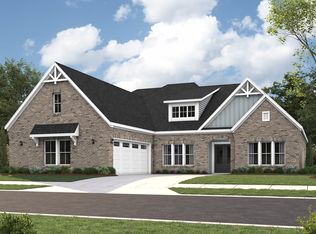
The stunning Hancock 2 with Bonus offers an exceptional layout on a spacious estate homesite, complete with a side entry 2 car garage. This 4 bedroom, 3.5 bath home is designed for both style and functionality. Elegant details like wainscotting, crown molding, and a coffered ceiling add character throughout. The gourmet kitchen boasts a large island with quartz countertops, a gas range, luxury cabinetry with soft close doors and drawers. The covered patio and backyard are perfect for entertaining in the warmer months. ***ALL INFO TBV BY PURCHASER***
New construction
Price increase: $400 (10/19)
$459,900
141 Brier View Dr, Meridianville, AL 35759
4beds
3,300sqft
Single Family Residence
Built in ----
0.31 Acres Lot
$458,900 Zestimate®
$139/sqft
$40/mo HOA
What's special
Spacious estate homesiteGas rangeGourmet kitchenCrown moldingElegant details like wainscottingCoffered ceilingCovered patio
- 49 days
- 455
- 43
Zillow last checked:
Listing updated:
Listed by:
Damien McVey 256-870-3877,
Murphy Real Estate, LLC
Source: ValleyMLS,MLS#: 21906701
Facts & features
Interior
Bedrooms & bathrooms
- Bedrooms: 4
- Bathrooms: 4
- Full bathrooms: 3
- 1/2 bathrooms: 1
Rooms
- Room types: Master Bedroom, Bedroom 2, Dining Room, Bedroom 3, Kitchen, Bedroom 4, Family Room, Breakfast, Bonus Room, Office/Study
Primary bedroom
- Features: 9’ Ceiling, Ceiling Fan(s), Crown Molding, Carpet, Smooth Ceiling, Walk-In Closet(s)
- Level: First
- Area: 255
- Dimensions: 17 x 15
Bedroom 2
- Features: 9’ Ceiling, Ceiling Fan(s), Carpet, Smooth Ceiling, Walk-In Closet(s)
- Level: First
- Area: 130
- Dimensions: 10 x 13
Bedroom 3
- Features: 9’ Ceiling, Ceiling Fan(s), Carpet, Smooth Ceiling, Walk-In Closet(s)
- Level: First
- Area: 143
- Dimensions: 11 x 13
Bedroom 4
- Features: Ceiling Fan(s), Carpet
- Level: Second
- Area: 180
- Dimensions: 15 x 12
Dining room
- Features: 9’ Ceiling, Crown Molding, Chair Rail, Sitting Area, Wood Floor, Wainscoting
- Level: First
- Area: 169
- Dimensions: 13 x 13
Family room
- Features: 9’ Ceiling, Ceiling Fan(s), Crown Molding, Smooth Ceiling, Wood Floor, Coffered Ceiling(s)
- Level: First
- Area: 308
- Dimensions: 22 x 14
Kitchen
- Features: 9’ Ceiling, Crown Molding, Kitchen Island, Pantry, Recessed Lighting, Smooth Ceiling, Wood Floor, Quartz
- Level: First
- Area: 154
- Dimensions: 14 x 11
Bonus room
- Features: Carpet, Smooth Ceiling
- Level: Second
- Area: 364
- Dimensions: 26 x 14
Heating
- Central 1, Central 2, Electric
Cooling
- Central 1, Central 2, Electric
Appliances
- Included: Range, Dishwasher, Microwave, Gas Oven, Disposal, Electric Water Heater
Features
- Has basement: No
- Has fireplace: No
- Fireplace features: None
Interior area
- Total interior livable area: 3,300 sqft
Video & virtual tour
Property
Parking
- Parking features: Garage-Two Car, Garage-Attached, Garage Faces Side
Features
- Levels: One and One Half
- Stories: 1
Lot
- Size: 0.31 Acres
- Dimensions: 90 x 150
Construction
Type & style
- Home type: SingleFamily
- Property subtype: Single Family Residence
Materials
- Foundation: Slab
Condition
- New Construction
- New construction: Yes
Details
- Builder name: MURPHY HOMES INC
Utilities & green energy
- Sewer: Public Sewer
- Water: Public
Community & HOA
Community
- Subdivision: Brierfield
HOA
- Has HOA: Yes
- HOA fee: $475 annually
- HOA name: Executive Real Estate Management
Location
- Region: Meridianville
Financial & listing details
- Price per square foot: $139/sqft
- Date on market: 9/3/2026
Estimated market value
$458,900
$436,000 - $482,000
$2,428/mo
Price history
| Date | Event | Price |
|---|---|---|
| 10/19/2026 | Price change | $459,900+0.1%$139/sqft |
Source:  ValleyMLS #21906701 Report a problem ValleyMLS #21906701 Report a problem | ||
| 10/8/2026 | Price change | $459,500-0.1%$139/sqft |
Source: ValleyMLS #21906701 Report a problem | ||
| 10/2/2026 | Price change | $459,8810%$139/sqft |
Source: ValleyMLS #21906701 Report a problem | ||
| 9/24/2026 | Price change | $459,882+0%$139/sqft |
Source: ValleyMLS #21906701 Report a problem | ||
| 9/19/2026 | Price change | $459,8000%$139/sqft |
Source: ValleyMLS #21906701 Report a problem | ||
| 9/14/2026 | Price change | $459,900-5.2%$139/sqft |
Source: ValleyMLS #21906701 Report a problem | ||
| 9/3/2026 | Listed for sale | $484,900$147/sqft |
Source: ValleyMLS #21906701 Report a problem | ||
| 8/12/2026 | Listing removed | $484,900$147/sqft |
Source: ValleyMLS #21906701 Report a problem | ||
| 8/10/2026 | Price change | $484,900-3%$147/sqft |
Source: ValleyMLS #21906701 Report a problem | ||
| 7/25/2026 | Price change | $499,950+0%$152/sqft |
Source: ValleyMLS #21906701 Report a problem | ||
| 6/15/2026 | Price change | $499,900-1%$151/sqft |
Source: ValleyMLS #21906701 Report a problem | ||
| 5/4/2026 | Price change | $504,900-4.7%$153/sqft |
Source: ValleyMLS #21906701 Report a problem | ||
| 4/22/2026 | Price change | $529,900-0.9%$161/sqft |
Source: ValleyMLS #21906701 Report a problem | ||
| 4/18/2026 | Price change | $534,900-0.9%$162/sqft |
Source: ValleyMLS #21906701 Report a problem | ||
| 4/14/2026 | Price change | $539,500-0.1%$163/sqft |
Source: ValleyMLS #21906701 Report a problem | ||
| 4/10/2026 | Price change | $539,8000%$164/sqft |
Source: ValleyMLS #21906701 Report a problem | ||
| 3/31/2026 | Price change | $539,900+0.9%$164/sqft |
Source: ValleyMLS #21906701 Report a problem | ||
| 3/27/2026 | Price change | $534,900+0.9%$162/sqft |
Source: ValleyMLS #21906701 Report a problem | ||
| 3/25/2026 | Price change | $529,900+1%$161/sqft |
Source: ValleyMLS #21906701 Report a problem | ||
| 3/23/2026 | Price change | $524,900-1.5%$159/sqft |
Source: ValleyMLS #21906701 Report a problem | ||
| 3/19/2026 | Price change | $532,900-1.8%$161/sqft |
Source: ValleyMLS #21906701 Report a problem | ||
| 1/17/2026 | Price change | $542,900+2.8%$165/sqft |
Source: ValleyMLS #21906701 Report a problem | ||
| 1/4/2026 | Listed for sale | $528,284$160/sqft |
Source: ValleyMLS #21906701 Report a problem | ||
Public tax history
Tax history is unavailable.
Monthly payment
Est. payment
Payment breakdown
Explore the cost of this home by adjusting the details. Changes won't be saved.Climate risks
Neighborhood: 35759
Nearby schools
Schools provided by the listing agent
- Elementary: Lynn Fanning
- Middle: Meridianville
- High: Hazel Green
Source: ValleyMLS. This data may not be complete. We recommend contacting the local school district to confirm school assignments for this home.

Similar homes


- $472,9004 bd4 ba3.8k sqft159 Balboa Rd, Meridianville, AL 35759New Construction
 ValleyMLS
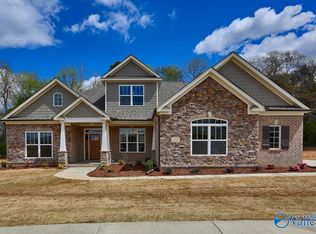
 - from $457,3994 bd3 ba2.7k sqftSienna II Plan, Whitaker Landing, Meridianville, AL 35759New Construction
 Stone Martin Builders
 - $414,9004 bd3 ba2.7k sqft141 Balboa Rd, Meridianville, AL 35759New Construction
 ValleyMLS
 - $430,0004 bd3 ba2.5k sqft142 Tango Dr, Meridianville, AL 35759For Sale
 MLS ID #21924417, Chris Garrard. ValleyMLS
