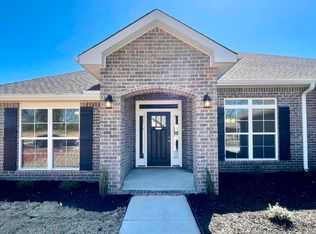
Move in Ready!! This stunning open concept home seamlessly blends modern elegance with functional design. Featuring 4 spacious bedrooms and 3 luxurious bathrooms, it offers both comfort and style. The gourmet kitchen flows effortlessly into the expansive living and dining areas, perfect for entertaining. A private office provides the ideal space for productivity, while large windows flood the home with natural light. The outdoor space invites relaxation and outdoor living in a serene, perfectly level setting. This location is unbeatable with just a short drive to Downtown Huntsville, Research Park, and Redstone Arsenal.
For sale
Price increase: $3K (5/27)
$343,643
321 Carnation Ave, Meridianville, AL 35759
4beds
2,508sqft
:
Get pre-qualified$2,221/mo
Single Family Residence
Built in ----
0.34 Acres Lot
$-- Zestimate®
$137/sqft
$33/mo HOA
What's special
Perfect for entertainingStunning open concept homePrivate officeSerene perfectly level settingGourmet kitchen
- 185 days |
- 72 |
- 4 |
Zillow last checked:
Listing updated:
Listed by:
Regina White 205-239-7073,
Adams Homes LLC
Source: ValleyMLS,MLS#: 21908037
Facts & features
Interior
Bedrooms & bathrooms
- Bedrooms: 4
- Bathrooms: 3
- Full bathrooms: 3
Rooms
- Room types: Foyer, Master Bedroom, Living Room, Bedroom 2, Dining Room, Bedroom 3, Kitchen, Bedroom 4, Family Room, Breakfast, Bedroom, Laundry, Other, Breakfast Room, Bathroom 1, Bathroom 2, Bathroom 3, Bath:Full
Primary bedroom
- Features: Carpet, Double Vanity, Granite Counters, Smooth Ceiling, Tray Ceiling(s), Vinyl, Walk-In Closet(s)
- Level: First
- Area: 221
- Dimensions: 13 x 17
Bedroom 2
- Features: Carpet, Smooth Ceiling
- Level: First
- Area: 120
- Dimensions: 10 x 12
Bedroom 3
- Features: Carpet, Smooth Ceiling
- Level: First
- Area: 110
- Dimensions: 10 x 11
Bedroom 4
- Features: Carpet, Smooth Ceiling
- Level: First
- Area: 110
- Dimensions: 10 x 11
Dining room
- Features: Laminate Floor, Smooth Ceiling
- Level: First
- Area: 156
- Dimensions: 13 x 12
Family room
- Features: 10’ + Ceiling, Ceiling Fan(s), Laminate Floor, Recessed Lighting, Smooth Ceiling, Tray Ceiling(s), LVP
- Level: First
- Area: 460
- Dimensions: 20 x 23
Kitchen
- Features: 10’ + Ceiling, Eat-in Kitchen, Granite Counters, Laminate Floor, Pantry, Recessed Lighting, Smooth Ceiling, LVP
- Level: First
- Area: 132
- Dimensions: 11 x 12
Heating
- Central 1
Cooling
- Central 1, Central 2
Appliances
- Included: Dishwasher, Range, Microwave
Features
- Has basement: No
- Has fireplace: No
- Fireplace features: None
Interior area
- Total interior livable area: 2,508 sqft
Property
Parking
- Parking features: Garage-Two Car, Garage-Attached, Garage Door Opener, Garage Faces Front
Features
- Levels: One
- Stories: 1
- Patio & porch: Covered Porch
Lot
- Size: 0.34 Acres
Construction
Type & style
- Home type: SingleFamily
- Architectural style: Ranch
- Property subtype: Single Family Residence
Materials
- Foundation: Slab
Condition
- New construction: No
Details
- Builder name: ADAMS HOMES LLC
Utilities & green energy
- Sewer: Private Sewer
Community & HOA
Community
- Features: Playground
- Subdivision: Steger Bend
HOA
- Has HOA: Yes
- HOA fee: $400 annually
- HOA name: Elite Housing
Location
- Region: Meridianville
Financial & listing details
- Price per square foot: $137/sqft
- Date on market: 1/22/2026
Estimated market value
Not available
Estimated sales range
Not available
Not available
Price history
| Date | Event | Price |
|---|---|---|
| 5/27/2026 | Price change | $343,643+0.9%$137/sqft |
Source:  ValleyMLS #21908037 Report a problem ValleyMLS #21908037 Report a problem | ||
| 1/22/2026 | Listed for sale | $340,643$136/sqft |
Source: ValleyMLS #21908037 Report a problem | ||
Public tax history
Tax history is unavailable.
Monthly payment
Est. payment
Payment breakdown
Explore the cost of this home by adjusting the details. Changes won't be saved.Climate risks
Neighborhood: 35759
Nearby schools
GreatSchools rating
- 10/10Lynn Fanning Elementary SchoolGrades: K-2Distance: 0.8 mi
- 5/10Meridianville Middle SchoolGrades: 6-8Distance: 2.3 mi
- 8/10Hazel Green High SchoolGrades: 9-12Distance: 3.8 mi
Schools provided by the listing agent
- Elementary: Lynn Fanning
- Middle: Meridianville
- High: Hazel Green
Source: ValleyMLS. This data may not be complete. We recommend contacting the local school district to confirm school assignments for this home.
- $321,9804 bd3 ba2.3k sqft317 Carnation Ave, Meridianville, AL 35759Sold
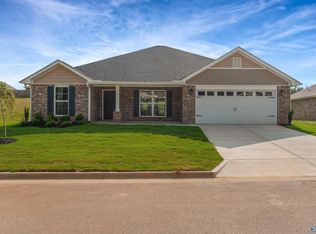
- $302,6504 bd2 ba1.9k sqft319 Carnation Ave, Meridianville, AL 35759New Construction
- $343,6434 bd3 ba2.5k sqft327 Carnation Ave, Meridianville, AL 35759For Sale

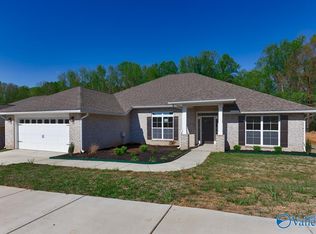
- $346,0004 bd3 ba2.5k sqft315 Carnation Ave, Meridianville, AL 35759Sold
- $329,7804 bd3 ba2.3k sqft318 Carnation Ave, Meridianville, AL 35759Sold
- $295,5454 bd2 ba1.9k sqft320 Carnation Ave, Meridianville, AL 35759New Construction
- $324,7804 bd3 ba2.3k sqft322 Carnation Ave, Meridianville, AL 35759Sold
- $294,5504 bd2 ba1.9k sqft316 Carnation Ave, Meridianville, AL 35759Sold
A local agent can set up tours, give advice and negotiate with sellers.
Similar homes
- $302,6504 bd2 ba1.9k sqft319 Carnation Ave, Meridianville, AL 35759New ConstructionMLS ID #21901498, Regina White. ValleyMLS
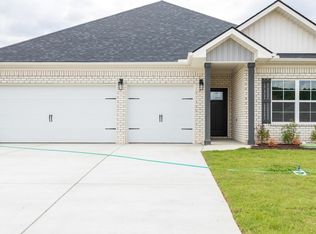
- $345,9004 bd3 ba2k sqft117 Drupelet Ln, Meridianville, AL 35759New Construction
 MLS ID #21919101, John Ward. ValleyMLS
 - $336,0004 bd3 ba2.3k sqft132 Wilcot Rd, Meridianville, AL 35759For Sale
 MLS ID #21921944, Stephanie Ulrich. ValleyMLS
 - $295,5454 bd2 ba1.9k sqft320 Carnation Ave, Meridianville, AL 35759New ConstructionMLS ID #21901502, Regina White. ValleyMLS
- $279,5334 bd2 ba1.8k sqft264 Poppy Trl, Meridianville, AL 35759New ConstructionMLS ID #21922876, Regina White. ValleyMLS
- $331,9004 bd3 ba2k sqft123 Domingues Ave, Meridianville, AL 35759New ConstructionMLS ID #21906457, John Ward. ValleyMLS
- $279,5334 bd2 ba1.8k sqft206 Poppy Trl, Meridianville, AL 35759New ConstructionMLS ID #21890638, Regina White. ValleyMLS
- $272,7914 bd2 ba1.6k sqft314 Poppy Trl, Meridianville, AL 35759For SaleMLS ID #21905915, Regina White. ValleyMLS
- $365,7524 bd3 ba2k sqft129 Fairways Pass, Meridianville, AL 35759New ConstructionValleyMLS
- $430,0004 bd3 ba2.5k sqft142 Tango Dr, Meridianville, AL 35759For SaleMLS ID #21924417, Chris Garrard. ValleyMLS
- from $354,9004 bd3 ba1.9k sqftMickelson Plan, The Fairways, Meridianville, AL 35759New ConstructionNewcastle Homes
- $339,9003 bd3 ba2.2k sqft7 Valion St, Meridianville, AL 35759For SaleMLS ID #21898704, Silas Brown. ValleyMLS
- $334,9003 bd2 ba2.3k sqft8 Valion St, Meridianville, AL 35759For SaleMLS ID #21892003, Silas Brown. ValleyMLS
- $263,5853 bd2 ba1.5k sqft268 Poppy Trl, Meridianville, AL 35759New ConstructionMLS ID #21922874, Regina White. ValleyMLS
- $266,5853 bd2 ba1.5k sqft274 Poppy Trl, Meridianville, AL 35759For SaleMLS ID #21906760, Regina White. ValleyMLS
- $298,9004 bd2 ba1.9k sqft225 Jerrie Lynn Blvd, Meridianville, AL 35759New ConstructionValleyMLS
- $263,5853 bd2 ba1.5k sqft312 Poppy Trl, Meridianville, AL 35759For SaleMLS ID #21905918, Regina White. ValleyMLS
- from $364,9004 bd3 ba1.9k sqftMickelson - 3 Car Garage Plan, The Fairways, Meridianville, AL 35759New ConstructionNewcastle Homes
- $404,9004 bd3 ba2.7k sqft163 Balboa Rd, Meridianville, AL 35759New ConstructionValleyMLS
- from $374,9004 bd3 ba2k sqftSifford 3 Car Garage Plan, The Fairways, Meridianville, AL 35759New ConstructionNewcastle Homes
