Move in Ready! This is a stunning 4-bedroom 3 bath home. Upon entering you will see a separate dining room that provides elegant space for hosting dinner parties or enjoying meals. The kitchen is a chef's delight, featuring granite countertops, stainless steel appliances, and plenty of cabinet space. You will find a very spacious great room and the primary bedroom boasts a walk-in closet and en-suite bathroom, creating a private retreat. Three additional bedrooms offer plenty of space. EXCELLENT 1-2-10yr Warranty! All info TBV by purchaser prior to offer.
New construction
$295,545
320 Carnation Ave, Meridianville, AL 35759
4beds
1,930sqft
Single Family Residence
Built in ----
0.26 Acres Lot
$-- Zestimate®
$153/sqft
$33/mo HOA
What's special
Separate dining roomPlenty of cabinet spacePrivate retreatVery spacious great roomStainless steel appliancesGranite countertops
- 375 days
- 27
- 0
Zillow last checked:
Listing updated:
Listed by:
Josh White 931-928-2457,
Adams Homes LLC,
Chloe Baines 256-572-6682,
Adams Homes LLC
Source: ValleyMLS,MLS#: 21901502
Facts & features
Interior
Bedrooms & bathrooms
- Bedrooms: 4
- Bathrooms: 2
- Full bathrooms: 2
Rooms
- Room types: Master Bedroom, Bedroom 2, Bedroom 3, Kitchen, Bedroom 4, Great Room, Bathroom 2, Master Bathroom
Primary bedroom
- Features: Carpet, Tray Ceiling(s), Walk-In Closet(s)
- Level: First
- Area: 182
- Dimensions: 14 x 13
Bedroom 2
- Features: Carpet, Smooth Ceiling, Walk-In Closet(s)
- Level: First
- Area: 110
- Dimensions: 11 x 10
Bedroom 3
- Features: Carpet, Smooth Ceiling
- Level: First
- Area: 154
- Dimensions: 11 x 14
Bedroom 4
- Features: Carpet, Smooth Ceiling
- Level: First
- Area: 120
- Dimensions: 12 x 10
Primary bathroom
- Features: Double Vanity, Granite Counters, Recessed Lighting, Smooth Ceiling
- Level: First
- Area: 84
- Dimensions: 6 x 14
Bathroom 1
- Features: Double Vanity, Granite Counters, Recessed Lighting, Smooth Ceiling
- Level: First
- Area: 84
- Dimensions: 6 x 14
Bathroom 2
- Features: Smooth Ceiling
- Level: First
- Area: 50
- Dimensions: 5 x 10
Great room
- Features: 10’ + Ceiling, Ceiling Fan(s), Recessed Lighting
- Level: First
- Area: 315
- Dimensions: 15 x 21
Kitchen
- Features: Granite Counters, Pantry, Recessed Lighting, LVP
- Level: First
- Area: 150
- Dimensions: 10 x 15
Heating
- Central 1, Electric
Cooling
- Central 1
Features
- Has basement: No
- Has fireplace: No
- Fireplace features: None
Interior area
- Total interior livable area: 1,930 sqft
Property
Parking
- Parking features: Garage-Two Car
Features
- Levels: One
- Stories: 1
Lot
- Size: 0.26 Acres
Construction
Type & style
- Home type: SingleFamily
- Architectural style: Ranch
- Property subtype: Single Family Residence
Materials
- Foundation: Slab
Condition
- New Construction
- New construction: Yes
Details
- Builder name: ADAMS HOMES LLC
Utilities & green energy
- Sewer: Private Sewer
Community & HOA
Community
- Subdivision: Steger Bend
HOA
- Has HOA: Yes
- HOA fee: $400 annually
- HOA name: Elite Housing
Location
- Region: Meridianville
Financial & listing details
- Price per square foot: $153/sqft
- Date on market: 10/15/2025
Estimated market value
Not available
Estimated sales range
Not available
Not available
Price history
| Date | Event | Price |
|---|---|---|
| 5/15/2026 | Listed for sale | $295,545+1%$153/sqft |
Source:  ValleyMLS #21901502 Report a problem ValleyMLS #21901502 Report a problem | ||
| 10/29/2025 | Price change | $292,545-2%$152/sqft |
Source: ValleyMLS #21901502 Report a problem | ||
| 10/15/2025 | Listed for sale | $298,478$155/sqft |
Source: ValleyMLS #21901502 Report a problem | ||
Public tax history
Tax history is unavailable.
Monthly payment
Est. payment
Payment breakdown
Explore the cost of this home by adjusting the details. Changes won't be saved.Climate risks
Neighborhood: 35759
Nearby schools
Schools provided by the listing agent
- Elementary: Lynn Fanning
- Middle: Meridianville
- High: Hazel Green
Source: ValleyMLS. This data may not be complete. We recommend contacting the local school district to confirm school assignments for this home.
Similar homes
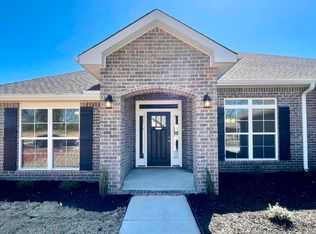
- $302,6504 bd2 ba1.9k sqft319 Carnation Ave, Meridianville, AL 35759New Construction
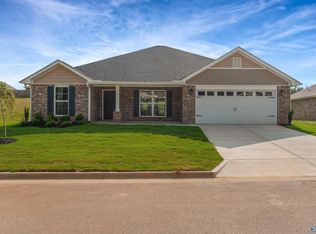 MLS ID #21901498, Josh White. ValleyMLS
 - $268,7604 bd2 ba1.6k sqft310 Poppy Trl, Meridianville, AL 35759New Construction
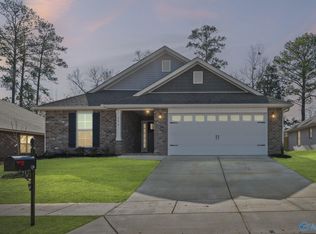 MLS ID #21926887, Josh White. ValleyMLS
 - $267,3964 bd2 ba1.6k sqft314 Poppy Trl, Meridianville, AL 35759New ConstructionMLS ID #21905915, Josh White. ValleyMLS
- $280,2683 bd2 ba1.5k sqft312 Poppy Trl, Meridianville, AL 35759New Construction
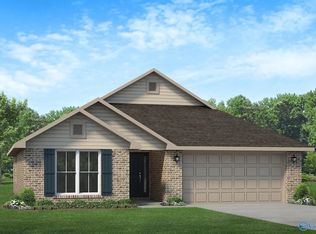 MLS ID #21905918, Josh White. ValleyMLS
