Proposed Construction-The Charleston- 3 bed 2 full bath, office & 2 car garage! Our Lifestyle Triangle joins together the living room, dining, & kitchen to create an open concept. Designer Kitchen features beautiful backsplash, granite countertops and finished w/stainless steel appliances! Drop zone cubby. Large secluded master bedroom w/ en suite bath, double vanity and large master closet. Full brick exterior, covered back patio and sprinkler system on a beautiful lot. Come check out the Colonial Pointe community which features large lots and just 15 minutes away from Huntsville! 100% FINANCING.
For sale
$334,900
8 Valion St, Meridianville, AL 35759
3beds
2,303sqft
Single Family Residence
Built in ----
10,454 Square Feet Lot
$-- Zestimate®
$145/sqft
$25/mo HOA
What's special
Full brick exteriorLarge secluded master bedroomDouble vanityEn suite bathBeautiful lotBeautiful backsplashDrop zone cubby
- 479 days
- 12
- 0
Zillow last checked:
Listing updated:
Listed by:
Silas Brown 256-226-9159,
Capstone Realty
Source: ValleyMLS,MLS#: 21892003
Facts & features
Interior
Bedrooms & bathrooms
- Bedrooms: 3
- Bathrooms: 2
- Full bathrooms: 2
Rooms
- Room types: Master Bedroom, Bedroom 2, Dining Room, Bedroom 3, Kitchen, Family Room, Office/Study
Primary bedroom
- Features: 9’ Ceiling, Carpet, Walk-In Closet(s)
- Level: First
- Area: 240
- Dimensions: 15 x 16
Bedroom 2
- Features: 9’ Ceiling, Carpet
- Level: First
- Area: 165
- Dimensions: 11 x 15
Bedroom 3
- Features: 9’ Ceiling, Carpet
- Level: First
- Area: 165
- Dimensions: 11 x 15
Dining room
- Features: 9’ Ceiling, LVP Flooring
- Level: First
- Area: 180
- Dimensions: 12 x 15
Family room
- Features: 9’ Ceiling, Recessed Lighting, Sitting Area, Smooth Ceiling, LVP
- Level: First
- Area: 270
- Dimensions: 18 x 15
Kitchen
- Features: 9’ Ceiling, Eat-in Kitchen, Granite Counters, Kitchen Island, Pantry, Recessed Lighting, Sitting Area, Smooth Ceiling, LVP
- Level: First
- Area: 180
- Dimensions: 12 x 15
Office
- Features: 9’ Ceiling, LVP
- Level: First
- Area: 154
- Dimensions: 11 x 14
Heating
- Central 1, Electric
Cooling
- Central 1, Electric
Appliances
- Included: Range, Dishwasher, Microwave, Disposal, Electric Water Heater, Gas Cooktop
Features
- Windows: Double Pane Windows
- Has basement: No
- Has fireplace: No
- Fireplace features: None
Interior area
- Total interior livable area: 2,303 sqft
Property
Parking
- Parking features: Garage-Two Car
Features
- Levels: One
- Stories: 1
Lot
- Size: 10,454 Square Feet
- Dimensions: 65 x 164
Details
- Parcel number: 1111111111111111
Construction
Type & style
- Home type: SingleFamily
- Architectural style: Ranch,Craftsman
- Property subtype: Single Family Residence
Materials
- Foundation: Slab
Condition
- Proposed Construction
Details
- Builder name: LEGACY HOMES
Utilities & green energy
- Sewer: Private Sewer
- Water: Public
Green energy
- Green verification: ENERGY STAR Certified Homes
- Energy efficient items: Water Heater
Community & HOA
Community
- Subdivision: Colonial Pointe
HOA
- Has HOA: Yes
- HOA fee: $300 annually
- HOA name: Southern Property Management
Location
- Region: Meridianville
Financial & listing details
- Price per square foot: $145/sqft
- Date on market: 6/18/2025
Estimated market value
Not available
Estimated sales range
Not available
Not available
Price history
| Date | Event | Price |
|---|---|---|
| 6/18/2025 | Listed for sale | $334,900$145/sqft |
Source:  ValleyMLS #21892003 Report a problem ValleyMLS #21892003 Report a problem | ||
| 10/26/2023 | Listing removed | -- |
Source: ValleyMLS #1821337 Report a problem | ||
| 9/7/2023 | Listed for sale | $334,900-6.9%$145/sqft |
Source: ValleyMLS #1821337 Report a problem | ||
| 10/25/2022 | Listed for sale | $359,900$156/sqft |
Source: ValleyMLS #1821337 Report a problem | ||
Public tax history
Tax history is unavailable.
Monthly payment
Est. payment
Payment breakdown
Explore the cost of this home by adjusting the details. Changes won't be saved.Climate risks
Neighborhood: 35759
Nearby schools
Schools provided by the listing agent
- Elementary: Lynn Fanning
- Middle: Meridianville
- High: Hazel Green
Source: ValleyMLS. This data may not be complete. We recommend contacting the local school district to confirm school assignments for this home.
Similar homes
- $339,9003 bd3 ba2.2k sqft7 Valion St, Meridianville, AL 35759For Sale
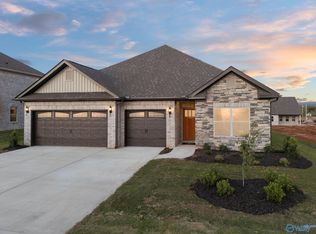 MLS ID #21898704, Silas Brown. ValleyMLS
 - $319,9003 bd2 ba1.9k sqft6 Valion St, Meridianville, AL 35759For Sale
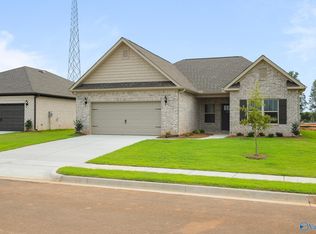 MLS ID #21892007, Silas Brown. ValleyMLS
 - $363,9003 bd2 ba2.3k sqft211 Marvel St, Meridianville, AL 35759New Construction
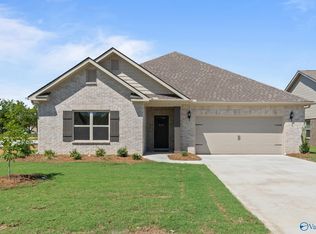 ValleyMLS
 - $370,9003 bd2 ba2.3k sqft135 Balboa Rd, Meridianville, AL 35759New ConstructionValleyMLS
