AMAZING PROPERTY!!! Less than 2 years old, this beautiful 3-bedroom, 2.5-bath home in Hazel Green offering 2,386 sq ft of spacious one-level living. The open floor plan features a bright great room, dedicated study, and a gorgeous kitchen with large island, abundant cabinetry, quartz countertops, and stainless appliances. The primary suite includes a generous walk-in closet and private bath with double vanity and tiled shower. Enjoy a covered back patio, large-fenced backyard, attached 2-car garage, and plenty of room to make this home your own. Call today!!
For sale
Price cut: $2.4K (10/19)
$327,500
111 Jude Ln, Hazel Green, AL 35750
3beds
2,386sqft
Single Family Residence
Built in 2023
0.56 Acres Lot
$-- Zestimate®
$137/sqft
$41/mo HOA
What's special
Large-fenced backyardLarge islandPrimary suiteQuartz countertopsGorgeous kitchenDedicated studyStainless appliances
- 59 days
- 155
- 11
Zillow last checked:
Listing updated:
Listed by:
Jerry O'Neal 256-503-7949,
Southern Elite Realty
Source: ValleyMLS,MLS#: 21927144
Facts & features
Interior
Bedrooms & bathrooms
- Bedrooms: 3
- Bathrooms: 2
- Full bathrooms: 2
Rooms
- Room types: Master Bedroom, Living Room, Bedroom 2, Bedroom 3, Kitchen, Office/Study, Bedroom, Sun, Bathroom 1, Bathroom 2, Bath:Full
Primary bedroom
- Features: 9’ Ceiling, Carpet, Smooth Ceiling
- Level: First
- Area: 224
- Dimensions: 14 x 16
Bedroom 2
- Features: 9’ Ceiling, Carpet, Smooth Ceiling
- Level: First
- Area: 121
- Dimensions: 11 x 11
Bedroom 3
- Features: 9’ Ceiling, Carpet, Smooth Ceiling
- Level: First
- Area: 132
- Dimensions: 12 x 11
Kitchen
- Features: 9’ Ceiling, Eat-in Kitchen, Kitchen Island, Pantry, Recessed Lighting, Smooth Ceiling, LVP
- Level: First
- Area: 345
- Dimensions: 23 x 15
Living room
- Features: 9’ Ceiling, Recessed Lighting, Smooth Ceiling, LVP
- Level: First
- Area: 378
- Dimensions: 18 x 21
Heating
- Central 1
Cooling
- Central 1
Appliances
- Included: Dishwasher, Microwave, Range, Refrigerator
Features
- Has basement: No
- Has fireplace: No
- Fireplace features: None
Interior area
- Total interior livable area: 2,386 sqft
Property
Parking
- Parking features: Garage-Two Car, Garage-Attached, Garage Door Opener, Garage Faces Front
Features
- Levels: One
- Stories: 1
- Exterior features: Curb/Gutters
Lot
- Size: 0.56 Acres
Details
- Parcel number: 0404190000068.037
Construction
Type & style
- Home type: SingleFamily
- Architectural style: Ranch
- Property subtype: Single Family Residence
Materials
- Foundation: Slab
Condition
- New construction: No
- Year built: 2023
Details
- Builder name: RICHMOND AMERICAN HOMES
Utilities & green energy
- Sewer: Septic Tank
- Water: Public
Community & HOA
Community
- Features: Curbs
- Subdivision: Friendship Ridge
HOA
- Has HOA: Yes
- HOA fee: $41 monthly
- HOA name: Friendship Ridge HOA
Location
- Region: Hazel Green
Financial & listing details
- Price per square foot: $137/sqft
- Date on market: 8/22/2026
Estimated market value
Not available
Estimated sales range
Not available
Not available
Price history
| Date | Event | Price |
|---|---|---|
| 10/19/2026 | Price change | $327,500-0.7%$137/sqft |
Source:  ValleyMLS #21927144 Report a problem ValleyMLS #21927144 Report a problem | ||
| 9/17/2026 | Price change | $329,900-0.8%$138/sqft |
Source: ValleyMLS #21927144 Report a problem | ||
| 8/22/2026 | Listed for sale | $332,500+3.9%$139/sqft |
Source: ValleyMLS #21927144 Report a problem | ||
| 3/14/2025 | Sold | $319,988-3%$134/sqft |
Source: ValleyMLS #21880929 Report a problem | ||
| 3/11/2025 | Price change | $329,988+3.1%$138/sqft |
Source: Richmond Homes Report a problem | ||
| 2/19/2025 | Pending sale | $319,998$134/sqft |
Source: ValleyMLS #21880929 Report a problem | ||
| 2/13/2025 | Price change | $319,998+0%$134/sqft |
Source: ValleyMLS #21880929 Report a problem | ||
| 2/4/2025 | Price change | $319,988-3%$134/sqft |
Source: ValleyMLS #21855068 Report a problem | ||
| 1/25/2025 | Price change | $329,988-0.9%$138/sqft |
Source: Richmond Homes Report a problem | ||
| 1/23/2025 | Price change | $333,088+0.9%$140/sqft |
Source: Richmond Homes Report a problem | ||
| 11/18/2024 | Price change | $329,988+1.6%$138/sqft |
Source: Richmond Homes Report a problem | ||
| 11/1/2024 | Price change | $324,950+1.5%$136/sqft |
Source: Richmond Homes Report a problem | ||
| 8/13/2024 | Price change | $319,999-9.9%$134/sqft |
Source: Richmond Homes Report a problem | ||
| 6/18/2024 | Price change | $354,999-2.7%$149/sqft |
Source: Richmond Homes Report a problem | ||
| 4/30/2024 | Listed for sale | $364,999-5.2%$153/sqft |
Source: Richmond Homes Report a problem | ||
| 4/9/2024 | Listing removed | -- |
Source: ValleyMLS #21855068 Report a problem | ||
| 3/8/2024 | Listed for sale | $384,999$161/sqft |
Source: ValleyMLS #21855068 Report a problem | ||
| 2/1/2024 | Listing removed | -- |
Source: ValleyMLS #1836757 Report a problem | ||
| 10/30/2023 | Price change | $384,999+1.3%$161/sqft |
Source: ValleyMLS #1836757 Report a problem | ||
| 9/26/2023 | Price change | $379,999-3.3%$159/sqft |
Source: ValleyMLS #1836757 Report a problem | ||
| 8/28/2023 | Price change | $392,872+0.5%$165/sqft |
Source: ValleyMLS #1836757 Report a problem | ||
| 8/14/2023 | Price change | $390,872+0.3%$164/sqft |
Source: ValleyMLS #1836757 Report a problem | ||
| 7/24/2023 | Price change | $389,872+7.2%$163/sqft |
Source: ValleyMLS #1836757 Report a problem | ||
| 6/23/2023 | Price change | $363,542-2.7%$152/sqft |
Source: Richmond Homes Report a problem | ||
| 6/16/2023 | Listed for sale | $373,542$157/sqft |
Source: ValleyMLS #1836757 Report a problem | ||
Public tax history
Tax history is unavailable.
Monthly payment
Est. payment
Payment breakdown
Explore the cost of this home by adjusting the details. Changes won't be saved.Climate risks
Neighborhood: 35750
Nearby schools
Schools provided by the listing agent
- Elementary: Madison Cross Roads
- Middle: Sparkman
- High: Sparkman
Source: ValleyMLS. This data may not be complete. We recommend contacting the local school district to confirm school assignments for this home.


Similar homes
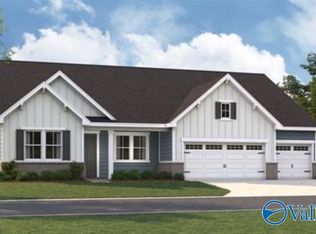
- $328,9004 bd2 ba2.3k sqft139 Hillis Ln, Hazel Green, AL 35750New Construction
 ValleyMLS
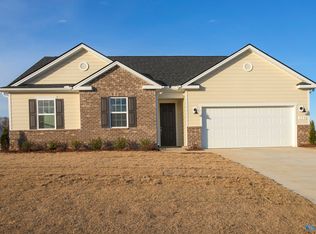
 - $359,0004 bd4 ba3.1k sqft103 Huffman St, Hazel Green, AL 35750For Sale
 MLS ID #21921217, Susan Allen. ValleyMLS
 - $289,9004 bd2 ba1.9k sqft115 Huffman St, Hazel Green, AL 35750For Sale
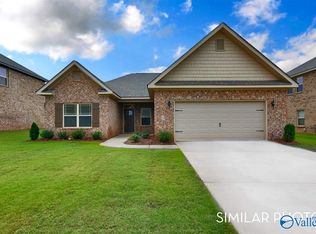 MLS ID #1826444, Stafford Booth. ValleyMLS
 - from $334,9003 bd3 ba3k sqftThe Bennington Plan, Townsend Farms, Hazel Green, AL 35750New Construction
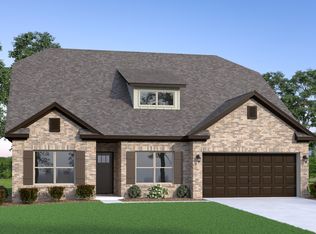 Legacy Homes Alabama
