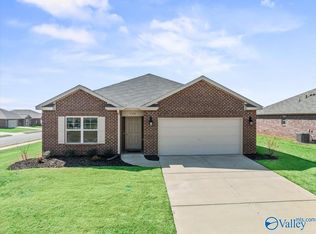
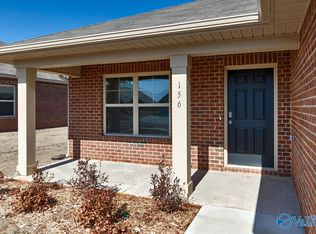
Welcome home to this beautiful 4-bedroom, 2-bath ranch-style home in Hazel Green! Featuring an open-concept floor plan, this home offers a spacious living area that flows seamlessly into the kitchen complete with an island, pantry, and ample cabinet space. The private owner's suite includes a walk-in closet and en-suite bath with double vanities. Enjoy relaxing or entertaining on the covered back patio overlooking the backyard. Conveniently located near shopping, dining, schools, and an easy commute to Huntsville. Don't miss your opportunity to make this wonderful home yours!
For sale
Price cut: $250 (9/18)
$263,750
147 Tobin Ln, Hazel Green, AL 35750
4beds
1,884sqft
Single Family Residence
Built in 2022
8,712 Square Feet Lot
$263,500 Zestimate®
$140/sqft
$29/mo HOA
What's special
Ample cabinet spaceWalk-in closetOverlooking the backyardOpen-concept floor planCovered back patio
- 123 days
- 203
- 10
Zillow last checked:
Listing updated:
Listed by:
Hunter Shirley 256-506-4498,
Rosenblum Realty, Inc.,
Nate Woodall 256-417-3146,
Rosenblum Realty, Inc.
Source: ValleyMLS,MLS#: 21921283
Facts & features
Interior
Bedrooms & bathrooms
- Bedrooms: 4
- Bathrooms: 2
- Full bathrooms: 2
Rooms
- Room types: Master Bedroom, Living Room, Bedroom 2, Bedroom 3, Kitchen, Bedroom 4
Primary bedroom
- Features: Carpet, Recessed Lighting, Smooth Ceiling, Walk-In Closet(s)
- Level: First
- Area: 180
- Dimensions: 15 x 12
Bedroom 2
- Features: Carpet, Recessed Lighting, Smooth Ceiling
- Level: First
- Area: 110
- Dimensions: 11 x 10
Bedroom 3
- Features: Carpet, Recessed Lighting, Smooth Ceiling
- Level: First
- Area: 110
- Dimensions: 11 x 10
Bedroom 4
- Features: Carpet, Recessed Lighting, Smooth Ceiling
- Level: First
- Area: 132
- Dimensions: 12 x 11
Kitchen
- Features: Kitchen Island, Laminate Floor, Pantry, Recessed Lighting, Smooth Ceiling
- Level: First
- Area: 198
- Dimensions: 11 x 18
Living room
- Features: Laminate Floor, Recessed Lighting, Smooth Ceiling
- Level: First
- Area: 240
- Dimensions: 16 x 15
Heating
- Central 1
Cooling
- Central 1
Appliances
- Included: Oven, Dishwasher, Microwave, Disposal
Features
- Has basement: No
- Has fireplace: No
- Fireplace features: None
Interior area
- Total interior livable area: 1,884 sqft
Property
Parking
- Parking features: Garage-Two Car
Features
- Levels: One
- Stories: 1
- Patio & porch: Covered Patio
Lot
- Size: 8,712 Square Feet
Details
- Parcel number: 0406240000001.219
Construction
Type & style
- Home type: SingleFamily
- Architectural style: Ranch
- Property subtype: Single Family Residence
Materials
- Foundation: Slab
Condition
- New construction: No
- Year built: 2022
Utilities & green energy
- Sewer: Private Sewer
Community & HOA
Community
- Subdivision: Townsend Place
HOA
- Has HOA: Yes
- HOA fee: $350 annually
- HOA name: Townsend Place Owners Association, Inc.
Location
- Region: Hazel Green
Financial & listing details
- Price per square foot: $140/sqft
- Tax assessed value: $274,400
- Annual tax amount: $1,973
- Date on market: 6/19/2026
Estimated market value
$263,500
$250,000 - $277,000
$1,944/mo
Price history
| Date | Event | Price |
|---|---|---|
| 9/18/2026 | Price change | $263,750-0.1%$140/sqft |
Source:  ValleyMLS #21921283 Report a problem ValleyMLS #21921283 Report a problem | ||
| 7/31/2026 | Price change | $264,000-0.4%$140/sqft |
Source: ValleyMLS #21921283 Report a problem | ||
| 6/19/2026 | Listed for sale | $265,000-0.3%$141/sqft |
Source: ValleyMLS #21921283 Report a problem | ||
| 6/13/2026 | Listing removed | $1,700$1/sqft |
Source: ValleyMLS #21905804 Report a problem | ||
| 2/16/2026 | Price change | $1,700-5.6%$1/sqft |
Source: ValleyMLS #21905804 Report a problem | ||
| 1/28/2026 | Price change | $1,800-5.3%$1/sqft |
Source: ValleyMLS #21905804 Report a problem | ||
| 12/15/2025 | Listed for rent | $1,900$1/sqft |
Source: ValleyMLS #21905804 Report a problem | ||
| 6/30/2023 | Sold | $265,900$141/sqft |
Source: ValleyMLS #1809987 Report a problem | ||
| 5/27/2023 | Pending sale | $265,900$141/sqft |
Source: ValleyMLS #1809987 Report a problem | ||
| 5/12/2023 | Price change | $265,900-2.6%$141/sqft |
Source: ValleyMLS #1809987 Report a problem | ||
| 4/17/2023 | Price change | $272,900+1.1%$145/sqft |
Source: ValleyMLS #1809987 Report a problem | ||
| 4/6/2023 | Price change | $269,900-1.8%$143/sqft |
Source: ValleyMLS #1809987 Report a problem | ||
| 2/11/2023 | Price change | $274,900-1.8%$146/sqft |
Source:  DR Horton Report a problem DR Horton Report a problem | ||
| 1/20/2023 | Price change | $279,900-1.1%$149/sqft |
Source: ValleyMLS #1809987 Report a problem | ||
| 1/3/2023 | Price change | $282,900+2.9%$150/sqft |
Source: ValleyMLS #1809987 Report a problem | ||
| 12/28/2022 | Price change | $274,900+1.9%$146/sqft |
Source: ValleyMLS #1809987 Report a problem | ||
| 11/21/2022 | Price change | $269,900-5.1%$143/sqft |
Source: ValleyMLS #1809987 Report a problem | ||
| 11/14/2022 | Price change | $284,415-3.4%$151/sqft |
Source: ValleyMLS #1809987 Report a problem | ||
| 10/4/2022 | Price change | $294,415-4.1%$156/sqft |
Source: ValleyMLS #1809987 Report a problem | ||
| 6/3/2022 | Listed for sale | $306,915$163/sqft |
Source: ValleyMLS #1809987 Report a problem | ||
Public tax history
| Year | Property taxes | Tax assessment |
|---|---|---|
| 2025 | $1,973 +0.3% | $54,880 +0% |
| 2024 | $1,966 +43.3% | $54,860 +42.2% |
| 2023 | $1,372 +412% | $38,580 +382.3% |
| 2022 | $268 | $8,000 |
Find assessor info on the county website
Monthly payment
Est. payment
Payment breakdown
Explore the cost of this home by adjusting the details. Changes won't be saved.Climate risks
Neighborhood: 35750
Nearby schools
Schools provided by the listing agent
- Elementary: Hazel Green
- Middle: Meridianville
- High: Hazel Green
Source: ValleyMLS. This data may not be complete. We recommend contacting the local school district to confirm school assignments for this home.
Similar homes
- $289,9004 bd2 ba1.9k sqft115 Huffman St, Hazel Green, AL 35750For Sale
 MLS ID #1826444, Stafford Booth. ValleyMLS
 - $328,9004 bd2 ba2.3k sqft139 Hillis Ln, Hazel Green, AL 35750New Construction
 ValleyMLS
 - $289,9004 bd2 ba1.8k sqft108 Maidencane Cir, Meridianville, AL 35759New Construction
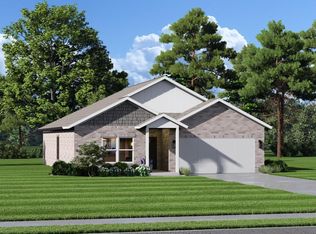 MLS ID #21931950, Samantha Phillips. ValleyMLS
 - from $284,9003 bd2 ba1.9k sqftThe Winchester Plan, Townsend Farms, Hazel Green, AL 35750New Construction
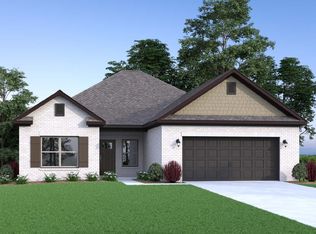 Legacy Homes Alabama
