Charming Harvest living with space to breathe and modern updates throughout! Step inside this move-in-ready beauty featuring a light-filled OPEN CONCEPT layout with glowing LUXURY VINYL PLANK flooring. The heart of the home is a CHEF'S KITCHEN equipped with GRANITE COUNTERTOPS, STAINLESS STEEL APPLIANCES, and a spacious center island. Unwind in the PRIVATE PRIMARY SUITE with a FULLY RENOVATED BATH. Outside, enjoy an EXPANSIVE FULLY FENCED BACKYARD complete with a COVERED PATIO for weekend entertaining. Nestled in a quiet Harvest neighborhood, you are just minutes from top Madison County schools, Huntsville shopping, and an easy commute to Redstone Arsenal or Toyota Mazda.
For sale
Price cut: $1K (9/9)
$278,000
269 Fenrose Dr, Harvest, AL 35749
3beds
1,840sqft
Single Family Residence
Built in 2019
8,276 Square Feet Lot
$277,600 Zestimate®
$151/sqft
$15/mo HOA
What's special
Fully renovated bathLight-filled open concept layoutPrivate primary suiteExpansive fully fenced backyardStainless steel appliancesGranite countertopsLuxury vinyl plank flooring
- 34 days
- 433
- 58
Likely to sell faster than
Zillow last checked:
Listing updated:
Listed by:
Erik Chapman 256-221-1295,
eXp Realty LLC
Source: ValleyMLS,MLS#: 21925888
Facts & features
Interior
Bedrooms & bathrooms
- Bedrooms: 3
- Bathrooms: 2
- Full bathrooms: 2
Rooms
- Room types: Master Bedroom, Living Room, Bedroom 2, Bedroom 3, Kitchen, Office/Study
Primary bedroom
- Features: Ceiling Fan(s), Carpet, Recessed Lighting, Smooth Ceiling
- Level: First
- Area: 195
- Dimensions: 13 x 15
Bedroom 2
- Features: Carpet, Smooth Ceiling
- Level: First
- Area: 121
- Dimensions: 11 x 11
Bedroom 3
- Features: Carpet, Smooth Ceiling
- Level: First
- Area: 121
- Dimensions: 11 x 11
Kitchen
- Features: Granite Counters, Smooth Ceiling, LVP
- Level: First
- Area: 253
- Dimensions: 23 x 11
Living room
- Features: Smooth Ceiling, LVP
- Level: First
- Area: 256
- Dimensions: 16 x 16
Office
- Features: Smooth Ceiling
- Level: First
- Area: 120
- Dimensions: 10 x 12
Heating
- Central 1
Cooling
- Central 1
Features
- Has basement: No
- Has fireplace: No
- Fireplace features: None
Interior area
- Total interior livable area: 1,840 sqft
Property
Parking
- Parking features: Garage-Two Car, Garage-Attached, Garage Faces Front
Features
- Levels: One
- Stories: 1
Lot
- Size: 8,276 Square Feet
Details
- Parcel number: 0607260000001247
Construction
Type & style
- Home type: SingleFamily
- Architectural style: Ranch
- Property subtype: Single Family Residence
Materials
- Foundation: Slab
Condition
- New construction: No
- Year built: 2019
Utilities & green energy
- Sewer: Public Sewer
- Water: Public
Community & HOA
Community
- Subdivision: Burwell Gardens
HOA
- Has HOA: Yes
- Amenities included: Common Grounds
- Services included: Common Grounds
- HOA fee: $180 annually
- HOA name: Beacon
Location
- Region: Harvest
Financial & listing details
- Price per square foot: $151/sqft
- Tax assessed value: $313,100
- Annual tax amount: $1,077
- Date on market: 8/7/2026
Estimated market value
$277,600
$264,000 - $291,000
$1,742/mo
Price history
| Date | Event | Price |
|---|---|---|
| 9/9/2026 | Price change | $278,000-0.4%$151/sqft |
Source:  ValleyMLS #21925888 Report a problem ValleyMLS #21925888 Report a problem | ||
| 8/21/2026 | Price change | $279,000-2.1%$152/sqft |
Source: ValleyMLS #21925888 Report a problem | ||
| 8/7/2026 | Listed for sale | $285,000+47.5%$155/sqft |
Source: ValleyMLS #21925888 Report a problem | ||
| 6/27/2019 | Sold | $193,155$105/sqft |
Source: ValleyMLS #1111868 Report a problem | ||
Public tax history
| Year | Property taxes | Tax assessment |
|---|---|---|
| 2025 | $1,077 +2.4% | $31,320 +2.2% |
| 2024 | $1,052 +2.3% | $30,640 +2.2% |
| 2023 | $1,028 +30.1% | $29,980 +28.9% |
| 2022 | $790 +11% | $23,260 +10.1% |
| 2021 | $712 +12.2% | $21,120 +11.6% |
| 2020 | $635 +404.2% | $18,920 +403.2% |
| 2019 | $126 | $3,760 |
| 2018 | $126 | $3,760 |
Find assessor info on the county website
Monthly payment
Est. payment
Payment breakdown
Explore the cost of this home by adjusting the details. Changes won't be saved.Climate risks
Neighborhood: 35749
Nearby schools
Schools provided by the listing agent
- Elementary: Madison Cross Roads
- Middle: Sparkman
- High: Sparkman
Source: ValleyMLS. This data may not be complete. We recommend contacting the local school district to confirm school assignments for this home.
Similar homes
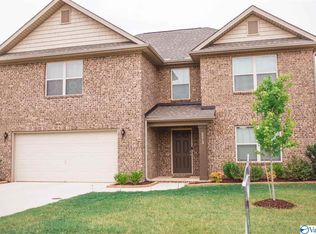
- $279,0004 bd2 ba1.9k sqft103 Edgestone Dr, Harvest, AL 35749For Sale
 MLS ID #21916765, Ariel Fields. ValleyMLS
 - $310,0003 bd3 ba2.1k sqft128 Holly Fern Dr, Harvest, AL 35749For Sale
 MLS ID #21920971, Kyle Starnes. ValleyMLS
 - $290,0003 bd2 ba1.7k sqft17462 Fieldway Cir NW, Harvest, AL 35749For Sale
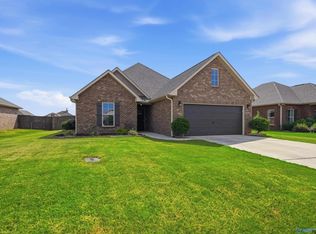 MLS ID #21928778, Carmen McPherson. ValleyMLS
 - $336,0004 bd2 ba2k sqft270 Fenrose Dr, Harvest, AL 35749For Sale
 MLS ID #21921105, Erin James. ValleyMLS
