Under Construction-UNDER CONSTRUCTION-Step into this stunning 4-bedroom, 2-bathroom home, where modern elegance meets comfort. The spacious layout boasts beautifully appointed granite countertops in the kitchen, offering a sleek and durable surface for all your culinary adventures. Each bedroom provides a cozy retreat, ideal for relaxation and rest. The bathrooms are thoughtfully designed with ample space and contemporary finishes, perfect for a peaceful escape. This home combines style, practicality, and comfort, making it the perfect sanctuary for you.
New construction
$285,396
28975 Nature Trail Dr, Harvest, AL 35749
4beds
1,635sqft
:
Get pre-qualified$1,909/mo
Single Family Residence
Built in ----
9,147 Square Feet Lot
$-- Zestimate®
$175/sqft
$33/mo HOA
What's special
Spacious layout
- 22 hours |
- 42 |
- 2 |
Zillow last checked:
Listing updated:
Listed by:
Crystal Johnson 256-509-4106,
Adams Homes LLC,
Jasmine Jones 256-558-6547,
Adams Homes LLC
Source: ValleyMLS,MLS#: 21925220
Facts & features
Interior
Bedrooms & bathrooms
- Bedrooms: 4
- Bathrooms: 2
- Full bathrooms: 2
Rooms
- Room types: Foyer, Master Bedroom, Bedroom 2, Dining Room, Bedroom 3, Kitchen, Bedroom 4, Master Bathroom
Primary bedroom
- Features: 10’ + Ceiling, Ceiling Fan(s), Carpet, Double Vanity, Granite Counters, Smooth Ceiling, LVP
- Level: First
- Area: 220
- Dimensions: 20 x 11
Bedroom 2
- Features: Carpet, Smooth Ceiling
- Level: First
- Area: 144
- Dimensions: 12 x 12
Bedroom 3
- Features: Carpet, Smooth Ceiling
- Level: First
- Area: 144
- Dimensions: 12 x 12
Bedroom 4
- Features: Carpet, Smooth Ceiling
- Level: First
- Area: 132
- Dimensions: 11 x 12
Primary bathroom
- Features: LVP Flooring
Bathroom 1
- Features: LVP Flooring
Dining room
- Features: Carpet
- Level: First
Kitchen
- Features: 10’ + Ceiling, Carpet, Granite Counters, Kitchen Island, Pantry, Smooth Ceiling, LVP
- Level: First
- Area: 130
- Dimensions: 10 x 13
Heating
- Central 1
Cooling
- Central 2
Features
- Has basement: No
- Has fireplace: No
- Fireplace features: None
Interior area
- Total interior livable area: 1,635 sqft
Property
Parking
- Parking features: Garage-Two Car, Garage-Attached, Garage Door Opener, Garage Faces Front, Driveway-Concrete
Features
- Levels: One
- Stories: 1
- Patio & porch: Patio
Lot
- Size: 9,147 Square Feet
Construction
Type & style
- Home type: SingleFamily
- Architectural style: Ranch
- Property subtype: Single Family Residence
Materials
- Foundation: Slab
Condition
- Under Construction
- New construction: Yes
Details
- Builder name: ADAMS HOMES LLC
Utilities & green energy
- Sewer: Private Sewer
Community & HOA
Community
- Subdivision: Capshaw Grove
HOA
- Has HOA: Yes
- HOA fee: $400 annually
- HOA name: Elite Housing Mgmt
Location
- Region: Harvest
Financial & listing details
- Price per square foot: $175/sqft
- Date on market: 7/30/2026
Estimated market value
Not available
Estimated sales range
Not available
Not available
Price history
| Date | Event | Price |
|---|---|---|
| 7/30/2026 | Listed for sale | $285,396$175/sqft |
Source:  ValleyMLS #21925220 Report a problem ValleyMLS #21925220 Report a problem | ||
Public tax history
Tax history is unavailable.
Monthly payment
Est. payment
Payment breakdown
Explore the cost of this home by adjusting the details. Changes won't be saved.Climate risks
Neighborhood: 35749
Getting around
0 / 100
Car-DependentNearby schools
GreatSchools rating
- 10/10Creekside Primary SchoolGrades: PK-2Distance: 2.1 mi
- 6/10East Limestone High SchoolGrades: 6-12Distance: 2 mi
- 10/10Creekside Elementary SchoolGrades: 3-5Distance: 2.2 mi
Schools provided by the listing agent
- Elementary: Creekside Elementary
- Middle: East Limestone
- High: East Limestone
Source: ValleyMLS. This data may not be complete. We recommend contacting the local school district to confirm school assignments for this home.
- $295,8634 bd2 ba1.8k sqft28963 Nature Trail Dr, Harvest, AL 35749New Construction
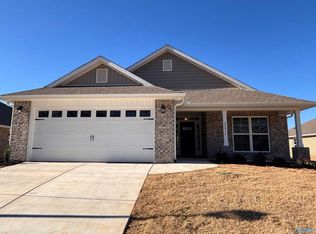
- $295,3664 bd2 ba1.6k sqft29023 Nature Trail Dr, Harvest, AL 35749Pending

- $282,1503 bd2 ba1.5k sqft28931 Nature Trail Dr, Harvest, AL 35749New Construction
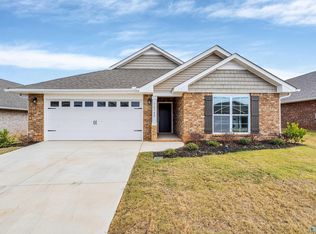
- $348,2504 bd3 ba2.3k sqft28930 Nature Trail Dr, Harvest, AL 35749New Construction

- $281,4933 bd2 ba1.5k sqft28919 Nature Trail Dr, Harvest, AL 35749New Construction
- $316,7004 bd3 ba2.2k sqft14048 Creekwater Ct, Harvest, AL 35749Sold
- $321,8664 bd3 ba2.2k sqft14084 Wildflower Dr, Harvest, AL 35749New Construction
- $283,9004 bd2 ba1.6k sqft28907 Nature Trail Dr, Harvest, AL 35749Sold
A local agent can set up tours, give advice and negotiate with sellers.
A local lender can help you make sure your offer is ready when you are.
Similar homes
- $295,8634 bd2 ba1.8k sqft28963 Nature Trail Dr, Harvest, AL 35749New ConstructionMLS ID #21925207, Crystal Johnson. ValleyMLS
- $307,9003 bd3 ba2k sqft27985 Chalmers Cir, Harvest, AL 35749New Construction
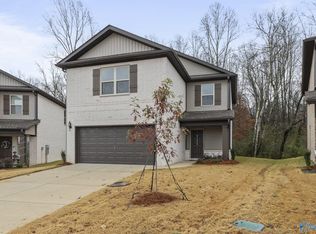 ValleyMLS
 - $301,0634 bd2 ba1.8k sqft14152 Wildflower Dr, Harvest, AL 35749New ConstructionMLS ID #21919406, Crystal Johnson. ValleyMLS
- $304,0634 bd2 ba1.8k sqft14302 Wildflower Dr, Harvest, AL 35749New ConstructionMLS ID #21919407, Crystal Johnson. ValleyMLS
- $282,1503 bd2 ba1.5k sqft28931 Nature Trail Dr, Harvest, AL 35749New ConstructionMLS ID #21917813, Crystal Johnson. ValleyMLS
- $314,7554 bd2 ba1.9k sqft14199 Wildflower Dr, Harvest, AL 35749New ConstructionMLS ID #21912690, Crystal Johnson. ValleyMLS
- $314,7554 bd2 ba1.9k sqft14211 Wildflower Dr, Harvest, AL 35749New ConstructionMLS ID #21912680, Crystal Johnson. ValleyMLS
- $281,4933 bd2 ba1.5k sqft28919 Nature Trail Dr, Harvest, AL 35749New ConstructionMLS ID #21913177, Crystal Johnson. ValleyMLS
- $284,4933 bd2 ba1.5k sqft28803 Nature Trail Dr, Limestone, AL 35749New ConstructionMLS ID #21912692, Crystal Johnson. ValleyMLS
- $302,1764 bd2 ba1.6k sqft14290 Wildflower Dr, Harvest, AL 35749New ConstructionMLS ID #21895333, Crystal Johnson. ValleyMLS
- $259,0003 bd2 ba1.4k sqft14396 Sara Beth Dr, Harvest, AL 35749For SaleMLS ID #21923734, Blake Johnson. ValleyMLS
- $325,8664 bd3 ba2.2k sqft14098 Wildflower Dr, Harvest, AL 35749New ConstructionMLS ID #21918450, Crystal Johnson. ValleyMLS
- $285,0004 bd3 ba1.9k sqft15813 Cold Branch Dr NW, Harvest, AL 35749For SaleMLS ID #21919064, Blake Cantrell. ValleyMLS
- $321,8664 bd3 ba2.2k sqft14084 Wildflower Dr, Harvest, AL 35749New ConstructionMLS ID #21913346, Crystal Johnson. ValleyMLS
- $338,2504 bd3 ba2.3k sqft14131 Creekwater Ct, Harvest, AL 35749New ConstructionMLS ID #21918060, Crystal Johnson. ValleyMLS
- $348,2504 bd3 ba2.3k sqft28930 Nature Trail Dr, Harvest, AL 35749New ConstructionMLS ID #21918066, Crystal Johnson. ValleyMLS
- $240,0003 bd2 ba1.4k sqft28091 Devvenshire Dr, Harvest, AL 35749New ConstructionMLS ID #21924319, Sharon Jawo. ValleyMLS
- $285,0003 bd2 ba1.5k sqft29921 Shadow Run Dr NW, Harvest, AL 35749For SaleMLS ID #21920471, Alicia Wilson. ValleyMLS
- $282,9003 bd2 ba1.7k sqft28058 Caperton Dr, Harvest, AL 35749New ConstructionValleyMLS
- $303,1273 bd2 ba1.5k sqft15519 Mizewell Ln NW, Harvest, AL 35749New ConstructionValleyMLS
